Skip main navigation
Off market
  • $555,300

    1033 Buckbean Branch Ln W, Saint Johns, FL 32259

    4beds
    3baths
    2,755sqft
    SingleFamily
    Built in 1998
    0.27 Acres Lot
    $555,300 Zestimate®
    $202/sqft
    $3,286 Estimated rent

    Home value

    $555,300

    $528,000 - $583,000

    $3,286/mo

    Zestimate® history
    Loading
    Loading...

    Owner options

    List your home for rent

    $3,286/mo

    Rent Zestimate®

    Find your next renter with Zillow Rental Manager. Plus, with online applications, you can quickly screen prospective tenants – for free.

    Learn more

    $3,286/mo

    Rent Zestimate®

    Refinance and save

    $3,658/mo

    Est. payment

    Refinancing to a lower rate could help reduce your monthly payments and save thousands over the life of the loan.

    See today's rates

    $3,658/mo

    Est. payment

    Explore your selling options

    Work with a Zillow partner agent

    Leverage their expertise and Zillow's premium Showcase listings to get your home seen by more buyers.

    Get started

    List with your own agent

    Get your home in front of millions of buyers by listing it on Zillow.

    Learn how to do it

    Sell it yourself

    Take full control of how buyers see your home on Zillow by listing For Sale by Owner (FSBO).

    List your home

    What's special

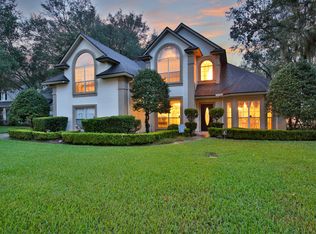
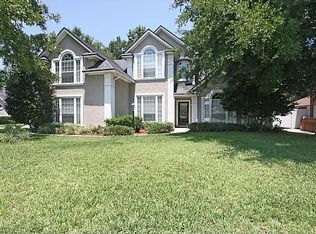
    Welcome home to this fantastic Kicklighter former model home with 4 bedrooms, 3 baths, & 440SF bonus/sun room on a premium preserve lot. built in 1998 by Kicklighter Custom Homes with 2755 square feet of living space. Full stucco exterior, professional landscape, gutters, irrigation system, court yard entry garage with automatic opener, keyless entry, storage shelves, insulated door, attic stairs & storage, decorative glass door at entry, architectural shingles, pavers at entry, walk way to rear yard, & back patio. Designer interior features include top of the line Armstrong wood laminate floors, decorative tile in foyer, custom moldings, gas fireplace with mantle, upgraded lighting, custom paint, arched doorways, custom window treatments, ceiling fans, water softener, inside laundry with sink & built in cabinets, recessed lighting, security system, new 16 Seer A/C system, knock down ceiling texture, digital thermostats, new 50 gallon water heater, plant ledges, round corner bead & curved walls, window film, water softener, & added shelving in closets. Gourmet kitchen has custom 42 raised panel white cabinets with crown molding & stainless hardware, granite counter tops, breakfast bar, pantry, bay window in nook, ceramic tile, under mount stainless sink with sprayer & water filter system, Kitchen Aid stainless side by side refrigerator, dishwasher, smooth top range, & built in microwave. Luxurious owners suite has bay window, tray ceiling

    This property is not currently displayed as for sale or rent on Zillow. This may be different from what's on other websites or public sources.
    Facts & features

    Interior

    Bedrooms & bathrooms
    • Bedrooms: 4
    • Bathrooms: 3
    Heating
    • Other
    Cooling
    • Central
    Features
    • Flooring: Other, Carpet
    • Has fireplace: Yes
    Interior area
    • Total interior livable area: 2,755 sqft

    Property

    Parking
    • Parking features: Garage - Detached
    Features
    • Exterior features: Stucco
    Lot
    • Size: 0.27 Acres
    Details
    • Parcel number: 2491500110

    Construction

    Type & style
    • Home type: SingleFamily
    Materials
    • Wood
    • Foundation: Concrete
    • Roof: Composition
    Condition
    • Year built: 1998

    Community & HOA

    HOA
    • Has HOA: Yes
    • HOA fee: $32 monthly
    Location
    • Region: Saint Johns

    Financial & listing details

    • Price per square foot: $202/sqft
    • Tax assessed value: $472,731
    • Annual tax amount: $5,564

    Price history

    DateEventPrice
    3/29/2012Sold$290,900-3%$106/sqft
    Source: Public Record Report a problem
    1/12/2012Pending sale$299,900$109/sqft
    Source: Watson Realty Corp #N606018 Report a problem
    1/5/2012Listed for sale$299,900-23.1%$109/sqft
    Source: Watson Realty Corp #N606018 Report a problem
    5/2/2006Sold$390,000$142/sqft
    Source: Public Record Report a problem

    Public tax history

    YearProperty taxesTax assessment
    2025$5,564 +11.2%$316,694 +2.9%
    2024$5,003 +8.6%$307,769 +3%
    2023$4,607 +2.2%$298,805 +3%
    2022$4,507 +6.6%$290,102 +3%
    2021$4,229 +0.3%$281,652 +1.4%
    2020$4,217 -1.5%$277,763 +2.3%
    2019$4,281 $271,518 +5.7%
    2018$4,281 -2.9%$256,834 +7.2%
    2017$4,409 $239,662 +3.2%
    2016$4,409 +0.4%$232,162 +1.7%
    2015$4,393 -1.5%$228,237 +0.2%
    2014$4,460 $227,734 +2.1%
    2013-- $223,039 +1.9%
    2012-- $218,909 +3%
    2011-- $212,533 -3.5%
    2010-- $220,142 -6.6%
    2009-- $235,682 -14.1%
    2008-- $274,405 -12.7%
    2007-- $314,256 +51.2%
    2006-- $207,898 +3%
    2005-- $201,843 +3%
    2004-- $195,964 +1.9%
    2003-- $192,310 +2%
    2002-- $188,617 +1.6%
    2001-- $185,647 +6.9%
    2000-- $173,620
    Find assessor info on the county website

    Neighborhood: Fruit Cove

    Nearby schools

    GreatSchools rating
    Get a cash offer in 3 minutes
    Find out how much your home could sell for in as little as 3 minutes with a no-obligation cash offer.
    Estimated market value
    $555,300
    Get a cash offer in 3 minutes
    Find out how much your home could sell for in as little as 3 minutes with a no-obligation cash offer.
    Estimated market value
    $555,300