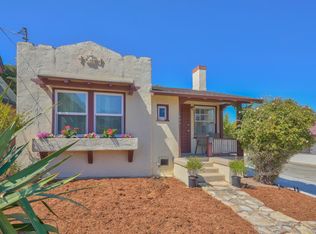
Tucked into one of Monterey's most coveted pockets, this custom-built 1928 bungalow was designed as a true hideaway the kind of place that feels like it escaped from the cottaged lanes of Carmel-by-the-Sea and quietly made itself at home within walking distance of downtown Monterey.
Step inside to soaring vaulted wood ceilings, warm and beautifully crafted. The living room is anchored by a gas fireplace flanked by custom built-ins. Every detail carefully considered, years of loving maintenance show in every corner. Nothing mass-produced; everything made to last and to truly feel like home.
The bathroom is a destination unto itself: a one-of-a-kind space that feels more like a private spa than a residential bath.
The yard is a true private oasis lush, usable, enclosed, and entirely your own. Morning coffee, an afternoon with a book, or entertaining under the evening sky: the garden delivers without pretense.
Walk to town, to restaurants, to the waterfront, to the farmers market. Return home to complete quiet. 764 sq ft of character on a 3,434 sq ft lot. A rare hideaway, lovingly kept.
Sold for $818,000
Zillow last checked:
Listing updated:
Bought with:
Ryan Sherman, 02300523
Compass
Source: MLSListings Inc,MLS#: ML82051003
Price history
| Date | Event | Price |
|---|---|---|
| 7/24/2026 | Sold | $818,000-3.7%$1,071/sqft |
Source:  MLSListings Inc #ML82051003 Report a problem MLSListings Inc #ML82051003 Report a problem | ||
| 7/8/2026 | Contingent | $849,000$1,111/sqft |
Source: MLSListings Inc #ML82051003 Report a problem | ||
| 7/3/2026 | Pending sale | $849,000+317.2%$1,111/sqft |
Source: eXp Realty #ML82051003 Report a problem | ||
| 12/3/1997 | Sold | $203,500$266/sqft |
Source: Public Record Report a problem | ||
Get a cash offer in 3 minutes
Find out how much your home could sell for in as little as 3 minutes with a no-obligation cash offer.
Estimated market value
$818,700
