Discover this inviting 3-bedroom, 2-bath home nestled in the heart of Abilene, TX. This delightful home offers an exceptional blend of comfort and functionality, perfect for anyone seeking a stylish living space with room to grow. Why not make your dreams a reality in this charming abode? Step inside to be greeted by a spacious and light-filled living area, perfect for relaxing or entertaining guests. The floor plan connects seamlessly with a thoughtfully designed kitchen featuring modern appliances, ample cabinetry, and ample counter space, making it perfect for culinary adventures. Enjoy meals in the adjacent dining nook, offering a cozy spot for everyday dining occasions. The primary suite is a private retreat complete with its own well-appointed bathroom, ensuring a peaceful sanctuary at the end of the day. Two additional bedrooms offer versatility and space, promising endless possibilities for a home office, craft room, or guest accommodation. Stroll outside to find a lovingly maintained yard that’s both manageable and welcoming. While there is no garage, the property provides ample off-street parking and storage solutions. The backyard offers a tranquil escape with lush greenery and room for gardening, play, or relaxation beneath the Texas sky. Positioned in a friendly neighborhood close to local amenities, schools, and parks, this residence embodies convenience and charm. Experience all that Abilene has to offer while residing in a home that caters to comfort and style. Note that this house doesn't include a garage, which opens up exciting opportunities for future improvements or personalized outdoor projects. Make this affordable and attractive residence your own and enjoy everything this vibrant community has to offer! ??
Sold
Price Unknown
1033 Chriswood Dr, Abilene, TX 79601
3beds
2,338sqft
Single Family Residence
Built in 1976
10,410 Square Feet Lot
$309,700 Zestimate®
$--/sqft
$3,170 Estimated rent
Home value
$309,700
$294,000 - $325,000
$3,170/mo
Zestimate® history
Owner options
List your home for rent
$3,170/mo
Rent Zestimate®
Find your next renter with Zillow Rental Manager. Plus, with online applications, you can quickly screen prospective tenants – for free.
$3,170/mo
Rent Zestimate®
Refinance and save
Refinancing to a lower rate could help reduce your monthly payments and save thousands over the life of the loan.
Explore your selling options
Work with a Zillow partner agent
Leverage their expertise and Zillow's premium Showcase listings to get your home seen by more buyers.
Get startedList with your own agent
Get your home in front of millions of buyers by listing it on Zillow.
Learn how to do itSell it yourself
Take full control of how buyers see your home on Zillow by listing For Sale by Owner (FSBO).
List your homeWhat's special
Modern appliancesLovingly maintained yardAmple counter spaceWell-appointed bathroomPrimary suiteAmple cabinetryThoughtfully designed kitchen
Zillow last checked:
Listing updated:
Listed by:
Destry Gideon 0516305 325-439-1931,
Coldwell Banker Apex, REALTORS 325-690-4000
Bought with:
Amber Sanders
Sendero Properties, LLC
Source: NTREIS,MLS#: 21088740
Facts & features
Interior
Bedrooms & bathrooms
- Bedrooms: 3
- Bathrooms: 2
- Full bathrooms: 2
Primary bedroom
- Features: Built-in Features, Closet Cabinetry, Ceiling Fan(s), Dual Sinks, Double Vanity, Jetted Tub, Linen Closet, Sitting Area in Primary, Separate Shower, Walk-In Closet(s)
- Level: First
- Dimensions: 15 x 13
Bedroom
- Features: Built-in Features, Closet Cabinetry, Ceiling Fan(s), Split Bedrooms, Walk-In Closet(s)
- Level: First
- Dimensions: 11 x 11
Bedroom
- Features: Built-in Features, Closet Cabinetry, Ceiling Fan(s), Split Bedrooms, Walk-In Closet(s)
- Level: First
- Dimensions: 11 x 11
Primary bathroom
- Features: Built-in Features, Closet Cabinetry, Dual Sinks, Double Vanity, Granite Counters, Jetted Tub, Sitting Area in Primary, Separate Shower
- Level: First
- Dimensions: 6 x 15
Breakfast room nook
- Features: Ceiling Fan(s), Granite Counters
- Level: First
- Dimensions: 8 x 8
Den
- Features: Ceiling Fan(s)
- Level: First
- Dimensions: 22 x 20
Dining room
- Level: First
- Dimensions: 10 x 11
Other
- Features: Built-in Features, Dual Sinks, Granite Counters
- Level: First
- Dimensions: 7 x 11
Kitchen
- Features: Breakfast Bar, Built-in Features, Ceiling Fan(s), Galley Kitchen, Granite Counters, Pantry
- Level: First
- Dimensions: 7 x 14
Living room
- Features: Ceiling Fan(s), Fireplace
- Level: First
- Dimensions: 15 x 17
Utility room
- Features: Built-in Features, Pantry, Utility Room
- Level: First
- Dimensions: 5 x 5
Heating
- Central, Electric, Fireplace(s)
Cooling
- Central Air, Ceiling Fan(s), Electric, Roof Turbine(s)
Appliances
- Included: Dishwasher, Electric Range, Electric Water Heater, Disposal, Microwave, Warming Drawer, Water Purifier
- Laundry: Washer Hookup, Dryer Hookup, ElectricDryer Hookup, Laundry in Utility Room
Features
- Built-in Features, Decorative/Designer Lighting Fixtures, Granite Counters, High Speed Internet, Pantry, Cable TV, Vaulted Ceiling(s), Walk-In Closet(s)
- Flooring: Carpet, Ceramic Tile
- Windows: Bay Window(s), Window Coverings
- Has basement: No
- Number of fireplaces: 1
- Fireplace features: Blower Fan, Glass Doors, Heatilator, Living Room, Masonry, Raised Hearth, Wood Burning
Interior area
- Total interior livable area: 2,338 sqft
Property
Parking
- Total spaces: 4
- Parking features: Additional Parking, Alley Access, Asphalt, Converted Garage, Covered, Carport, Direct Access, Kitchen Level, Outside, Oversized
- Carport spaces: 4
Features
- Levels: One
- Stories: 1
- Patio & porch: Front Porch, Patio, Covered
- Exterior features: Rain Gutters
- Pool features: None
- Fencing: Back Yard,Full,Wood
Lot
- Size: 10,410 Square Feet
- Dimensions: 80 x 130
- Features: Back Yard, Interior Lot, Lawn, Landscaped, Level, Sprinkler System, Few Trees
Details
- Parcel number: 42620
Construction
Type & style
- Home type: SingleFamily
- Architectural style: Traditional,Detached
- Property subtype: Single Family Residence
Materials
- Brick
- Foundation: Slab
- Roof: Composition
Condition
- Year built: 1976
Utilities & green energy
- Sewer: Public Sewer
- Water: Public
- Utilities for property: Electricity Connected, Overhead Utilities, Phone Available, Sewer Available, Water Available, Cable Available
Green energy
- Energy efficient items: Insulation, Windows
- Water conservation: Low-Flow Fixtures
Community & HOA
Community
- Features: Curbs, Sidewalks
- Security: Smoke Detector(s)
- Subdivision: Radford Hills
HOA
- Has HOA: No
Location
- Region: Abilene
Financial & listing details
- Tax assessed value: $196,257
- Annual tax amount: $4,448
- Date on market: 10/18/2025
- Cumulative days on market: 55 days
- Listing terms: Cash,Conventional,1031 Exchange,FHA,VA Loan
- Electric utility on property: Yes
- Road surface type: Asphalt
Price history
| Date | Event | Price |
|---|---|---|
| 1/10/2026 | Sold | -- |
Source: NTREIS #21088740 Report a problem | ||
| 12/21/2025 | Pending sale | $298,500$128/sqft |
Source: NTREIS #21088740 Report a problem | ||
| 12/10/2025 | Contingent | $298,500$128/sqft |
Source: NTREIS #21088740 Report a problem | ||
| 10/21/2025 | Price change | $298,500-6.2%$128/sqft |
Source: NTREIS #21088740 Report a problem | ||
| 10/18/2025 | Listed for sale | $318,201$136/sqft |
Source: NTREIS #21088740 Report a problem | ||
Public tax history
| Year | Property taxes | Tax assessment |
|---|---|---|
| 2025 | $845 | $196,257 +6% |
| 2024 | $845 -36.7% | $185,122 -0.6% |
| 2023 | $1,334 | $186,220 +8.2% |
| 2022 | $1,334 | $172,030 +9.9% |
| 2021 | -- | $156,561 +10% |
| 2020 | $1,334 | $142,328 -0.3% |
| 2019 | $1,334 | $142,700 +0.5% |
| 2018 | $1,334 | $141,950 +2.3% |
| 2017 | $1,334 | $138,788 +5.1% |
| 2016 | $1,334 -8.3% | $132,028 +2.9% |
| 2015 | $1,455 | $128,341 +11.2% |
| 2014 | $1,455 | $115,408 +1.2% |
| 2013 | -- | $113,995 +0.7% |
| 2012 | -- | $113,175 +3.7% |
| 2011 | -- | $109,160 +1.1% |
| 2010 | -- | $107,973 |
| 2009 | -- | $107,973 -1.2% |
| 2008 | -- | $109,317 +1.9% |
| 2007 | -- | $107,253 +9.2% |
| 2006 | -- | $98,243 +7.9% |
| 2005 | -- | $91,057 +2.3% |
| 2004 | -- | $89,006 +4.8% |
| 2003 | -- | $84,903 +9.5% |
| 2002 | -- | $77,566 -0.3% |
| 2001 | -- | $77,791 |
Find assessor info on the county website
Neighborhood: East Highway 80
Nearby homes
- $254,500-- bd2 ba2k sqft1025 Chriswood Dr, Abilene, TX 79601Off Market
- $281,2004 bd3 ba2.5k sqft1035 Chriswood Dr, Abilene, TX 79601Off Market
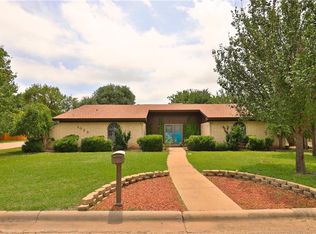
- $290,0003 bd2 ba1.7k sqft1017 Chriswood Dr, Abilene, TX 79601For Sale
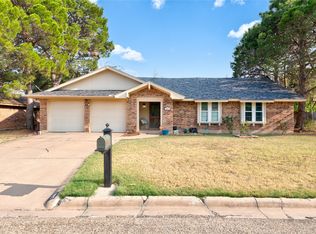
- $246,600-- bd2 ba1.8k sqft718 Lisa Ln, Abilene, TX 79601Off Market
- $261,5003 bd2 ba1.7k sqft1034 Chriswood Dr, Abilene, TX 79601Off Market
- $243,8003 bd2 ba1.7k sqft1036 Chriswood Dr, Abilene, TX 79601Off Market
- $239,7003 bd2 ba1.5k sqft1026 Chriswood Dr, Abilene, TX 79601Off Market
- $--3 bd8 ba5.4k sqft1102 Musken Rd, Abilene, TX 79601Sold
Nearby schools
GreatSchools rating
- 5/10Taylor Elementary SchoolGrades: K-5Distance: 0.6 mi
- 5/10Craig Middle SchoolGrades: 6-8Distance: 0.9 mi
- 5/10Abilene High SchoolGrades: 9-12Distance: 3 mi
Schools provided by the listing agent
- Elementary: Taylor
- Middle: Craig
- High: Abilene
- District: Abilene ISD
Source: NTREIS. This data may not be complete. We recommend contacting the local school district to confirm school assignments for this home.
- Texas
- Taylor County
- Abilene
- 79601
- East Highway 80
- 1033 Chriswood Dr
