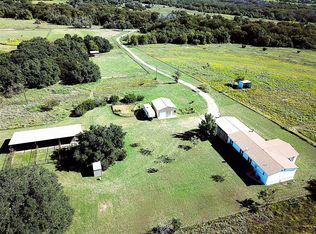
HOME SWEET HOME! There are so many reasons to love this property! Ten beautiful acres with pretty pond. Delightful rock three bedroom, two bathroom home with full front and back porches. Cross fenced for livestock. Lots of big pretty trees. Secluded location in a peaceful setting. Located in the awesome Lingleville school district. Spacious open concept living and dining area with rock fireplace. Lots of gorgeous wood cabinets in the kitchen. Workshop or guest house started on the property - finish that out however you want! Owner is related to seller's agent. Seller looking for a quick close as is. Conventional financing or cash terms preferred.
Sold
Price Unknown
1033 County Road 367, Dublin, TX 76446
3beds
1,632sqft
Single Family Residence
Built in 2011
10.04 Acres Lot
$533,600 Zestimate®
$--/sqft
$1,956 Estimated rent
Home value
$533,600
$502,000 - $571,000
$1,956/mo
Zestimate® history
Owner options
List your home for rent
$1,956/mo
Rent Zestimate®
Find your next renter with Zillow Rental Manager. Plus, with online applications, you can quickly screen prospective tenants – for free.
$1,956/mo
Rent Zestimate®
Refinance and save
Refinancing to a lower rate could help reduce your monthly payments and save thousands over the life of the loan.
Explore your selling options
Work with a Zillow partner agent
Leverage their expertise and Zillow's premium Showcase listings to get your home seen by more buyers.
Get startedList with your own agent
Get your home in front of millions of buyers by listing it on Zillow.
Learn how to do itSell it yourself
Take full control of how buyers see your home on Zillow by listing For Sale by Owner (FSBO).
List your homeWhat's special
Pretty pondRock fireplaceFull frontConventional financingDelightful rockSpacious open concept living
Zillow last checked:
Listing updated:
Listed by:
Travis Bickham 0733153 254-965-0711,
TEXAS PROUD REAL ESTATE LLC 254-965-0711
Bought with:
Dewayne Elston
Clark Real Estate Group
Source: NTREIS,MLS#: 20544437
Facts & features
Interior
Bedrooms & bathrooms
- Bedrooms: 3
- Bathrooms: 2
- Full bathrooms: 2
Primary bedroom
- Level: First
- Dimensions: 15 x 12
Living room
- Features: Fireplace
- Level: First
- Dimensions: 22 x 20
Heating
- Central, Electric
Cooling
- Central Air, Ceiling Fan(s), Electric
Appliances
- Included: Dishwasher, Electric Range
- Laundry: Electric Dryer Hookup, Stacked
Features
- Eat-in Kitchen, High Speed Internet, Cable TV, Vaulted Ceiling(s)
- Flooring: Ceramic Tile
- Has basement: No
- Number of fireplaces: 1
- Fireplace features: Gas Log, Stone
Interior area
- Total interior livable area: 1,632 sqft
Property
Parking
- Parking features: Circular Driveway
- Has uncovered spaces: Yes
Features
- Levels: One
- Stories: 1
- Patio & porch: Rear Porch, Front Porch, Covered
- Pool features: None
- Fencing: Barbed Wire,Cross Fenced,Fenced
Lot
- Size: 10.04 Acres
- Features: Agricultural, Few Trees
Details
- Parcel number: R000074656
Construction
Type & style
- Home type: SingleFamily
- Architectural style: Detached
- Property subtype: Single Family Residence
Materials
- Rock, Stone
- Foundation: Slab
- Roof: Metal
Condition
- Year built: 2011
Utilities & green energy
- Sewer: Septic Tank
- Water: Well
- Utilities for property: Electricity Available, Electricity Connected, Propane, Phone Available, Septic Available, Water Available, Cable Available
Community & HOA
Community
- Security: Smoke Detector(s)
- Subdivision: A0752 THOMPSON ALGERNON P
HOA
- Has HOA: No
Location
- Region: Dublin
Financial & listing details
- Tax assessed value: $468,650
- Date on market: 2/24/2024
- Cumulative days on market: 44 days
- Listing terms: Cash,Conventional
- Electric utility on property: Yes
- Road surface type: Gravel
Price history
| Date | Event | Price |
|---|---|---|
| 5/17/2024 | Sold | -- |
Source: NTREIS #20544437 Report a problem | ||
| 5/14/2024 | Pending sale | $485,000$297/sqft |
Source: NTREIS #20544437 Report a problem | ||
| 4/9/2024 | Contingent | $485,000$297/sqft |
Source: NTREIS #20544437 Report a problem | ||
| 3/17/2024 | Listed for sale | $485,000$297/sqft |
Source: NTREIS #20544437 Report a problem | ||
| 3/12/2024 | Contingent | $485,000$297/sqft |
Source: NTREIS #20544437 Report a problem | ||
| 2/24/2024 | Listed for sale | $485,000-11.7%$297/sqft |
Source: NTREIS #20544437 Report a problem | ||
| 4/5/2023 | Listing removed | -- |
Source: NTREIS #20221482 Report a problem | ||
| 2/7/2023 | Price change | $549,000-3.3%$336/sqft |
Source: NTREIS #20221482 Report a problem | ||
| 12/13/2022 | Listed for sale | $567,500$348/sqft |
Source: NTREIS #20221482 Report a problem | ||
| 1/12/2018 | Sold | -- |
Source: Agent Provided Report a problem | ||
Public tax history
| Year | Property taxes | Tax assessment |
|---|---|---|
| 2025 | -- | $468,650 -0.3% |
| 2024 | $3,017 -52.8% | $469,920 -0.3% |
| 2023 | $6,392 -2.4% | $471,330 +10.2% |
| 2022 | $6,550 +31.3% | $427,600 +36.4% |
| 2021 | $4,987 +6.9% | $313,400 +18.4% |
| 2020 | $4,665 +66.7% | $264,660 -0.6% |
| 2019 | $2,799 +13.8% | $266,330 +5% |
| 2018 | $2,460 | $253,600 |
| 2017 | $2,460 +5.2% | -- |
| 2016 | $2,338 +11.7% | -- |
| 2015 | $2,093 | -- |
| 2014 | $2,093 | -- |
Find assessor info on the county website
Neighborhood: 76446
Nearby homes
- $243,800-- bd-- ba1.3k sqft1163 County Road 367, Dublin, TX 76446Off Market
- $645,300-- bd-- ba1.9k sqft1475 County Road 367, Dublin, TX 76446Off Market
- $--3 bd2 ba1.8k sqft709 County Road 367, Dublin, TX 76446Sold
- $28,540-- bd-- ba1.2k sqft438 County Road 367, Dublin, TX 76446Off Market
- $4,230-- bd-- ba1k sqft434 County Road 367, Dublin, TX 76446Off Market
- $783,800-- bd-- ba2.3k sqft1717 County Road 367, Dublin, TX 76446Off Market
- $51,880-- bd-- ba1.4k sqft328 County Road 367, Dublin, TX 76446Off Market
- $346,000-- bd-- ba-- sqft328 County Road 367, Dublin, TX 76446Off Market
Nearby schools
GreatSchools rating
- 8/10Lingleville SchoolGrades: PK-12Distance: 2.7 mi
Schools provided by the listing agent
- Elementary: Linglevill
- Middle: Linglevill
- High: Linglevill
- District: Lingleville ISD
Source: NTREIS. This data may not be complete. We recommend contacting the local school district to confirm school assignments for this home.
Get a cash offer in 3 minutes
Find out how much your home could sell for in as little as 3 minutes with a no-obligation cash offer.
Estimated market value
$533,600
Get a cash offer in 3 minutes
Find out how much your home could sell for in as little as 3 minutes with a no-obligation cash offer.
Estimated market value
$533,600
- Texas
- Erath County
- Dublin
- 76446
- 1033 County Road 367
