The seller is willing to consider owner financing with and acceptable offer. This 2-bedroom, 1-bath home offers approximately 940 square feet of one-level living space and is conveniently located within the Town of Halifax, just minutes from downtown. The home received numerous repairs and improvements in 2022, including updated plumbing, upgraded electrical with new wiring and 200-amp service, HVAC, roof, flooring, sheetrock and paint, along with upgraded windows. Inside, the home features a living room, eat-in kitchen, two bedrooms and a full bath, with LVP flooring throughout. A heat pump provides heating and cooling. The vinyl-sided exterior features a covered front porch, and the property has a gravel driveway. The home is served by public water and sewer, Dominion Energy electricity, and Xfinity internet and cable are available. The property is subject to a driveway easement serving the mobile home located next door. The home is currently livable but does need some additional repairs and improvements and is being sold AS IS. With many of the major systems and components updated in 2022, this property offers an affordable opportunity for a buyer looking for a home they can continue improving over time. Enjoy the convenience of living just minutes from downtown Halifax while also having easy access to shopping, dining, healthcare and other everyday amenities in South Boston.
For sale
Price cut: $100 (9/23)
$84,800
1033 Cowford Rd, Halifax, VA 24558
2beds
940sqft
Residential
Built in 1939
6,098 Square Feet Lot
$-- Zestimate®
$90/sqft
$-- HOA
What's special
Vinyl-sided exteriorGravel drivewaySheetrock and paintLvp flooring throughoutTwo bedroomsCovered front porchEat-in kitchen
- 49 days
- 603
- 34
Likely to sell faster than
Zillow last checked:
Listing updated:
Listed by:
Kenneth Buckley,
Pointe Realty Group South Boston 434-272-2076
Source: Southern Piedmont Land & Lake AOR,MLS#: 73365
Facts & features
Interior
Bedrooms & bathrooms
- Bedrooms: 2
- Bathrooms: 1
- Full bathrooms: 1
Primary bedroom
- Level: First
- Area: 191.65
- Dimensions: 14.41 x 13.3
Bedroom 2
- Level: First
- Area: 97
- Dimensions: 10.73 x 9.04
Bedroom 3
- Level: First
Dining room
- Level: First
Family room
- Level: First
Kitchen
- Level: First
Living room
- Level: First
- Area: 169.48
- Dimensions: 13.21 x 12.83
Cooling
- Heat Pump
Appliances
- Included: Electric Water Heater, Electric Range
- Laundry: 1st Floor Laundry, Electric Dryer Hookup, Laundry Room, Washer Hookup
Features
- 1st Floor Bedroom, High Speed Internet
- Flooring: Laminate, Vinyl
- Basement: None
- Attic: Access Only
- Has fireplace: No
- Fireplace features: None
Interior area
- Total structure area: 940
- Total interior livable area: 940 sqft
- Finished area above ground: 940
Video & virtual tour
Property
Parking
- Parking features: No Garage, No Carport, Gravel
- Has uncovered spaces: Yes
Features
- Patio & porch: Porch
- Has view: Yes
- View description: Neighborhood
Lot
- Size: 6,098 Square Feet
- Features: Under 1 Acre
Details
- Parcel number: 7949
- Zoning: R-2
Construction
Type & style
- Home type: SingleFamily
- Architectural style: Bungalow
- Property subtype: Residential
Materials
- Vinyl Siding
- Foundation: Crawl Space
- Roof: Composition
Condition
- Year built: 1939
Utilities & green energy
- Sewer: Public Sewer
- Water: Public
- Utilities for property: Cable Connected
Community & HOA
HOA
- Has HOA: No
Location
- Region: Halifax
Financial & listing details
- Price per square foot: $90/sqft
- Tax assessed value: $44,343
- Annual tax amount: $222
- Date on market: 8/8/2026
Estimated market value
Not available
Estimated sales range
Not available
$1,394/mo
Price history
| Date | Event | Price |
|---|---|---|
| 9/23/2026 | Price change | $84,800-0.1%$90/sqft |
Source: Southern Piedmont Land & Lake AOR #73365 Report a problem | ||
| 9/14/2026 | Price change | $84,900-5.6%$90/sqft |
Source: Southern Piedmont Land & Lake AOR #73365 Report a problem | ||
| 8/8/2026 | Listed for sale | $89,900-39.7%$96/sqft |
Source: Southern Piedmont Land & Lake AOR #73365 Report a problem | ||
| 7/21/2026 | Listing removed | $149,000$159/sqft |
Source:  Dan River Region AOR #78648 Report a problem Dan River Region AOR #78648 Report a problem | ||
| 5/21/2026 | Price change | $149,000-0.7%$159/sqft |
Source: Dan River Region AOR #78648 Report a problem | ||
| 4/21/2026 | Listed for sale | $150,000+2900%$160/sqft |
Source: Dan River Region AOR #78648 Report a problem | ||
| 1/10/2022 | Sold | $5,000$5/sqft |
Source: Public Record Report a problem | ||
Public tax history
| Year | Property taxes | Tax assessment |
|---|---|---|
| 2025 | $222 | $44,343 |
| 2024 | $222 +1.7% | $44,343 +1.7% |
| 2023 | $218 +112.5% | $43,588 +112.5% |
| 2022 | $103 -0.4% | $20,509 -0.4% |
| 2021 | $103 | $20,600 |
| 2020 | $103 -0.2% | $20,600 -0.2% |
| 2019 | $103 +4.2% | $20,647 |
| 2018 | $99 -2.6% | $20,647 -2.6% |
| 2016 | $102 +4.3% | $21,196 |
| 2015 | $98 | $21,196 |
| 2014 | $98 -1.9% | $21,196 -4.1% |
| 2013 | $99 | $22,096 |
| 2012 | $99 -4.9% | $22,096 -9.1% |
| 2010 | $105 | $24,307 |
Find assessor info on the county website
Monthly payment
Est. payment
Payment breakdown
Explore the cost of this home by adjusting the details. Changes won't be saved.Climate risks
Neighborhood: 24558
Nearby schools
Schools provided by the listing agent
- Elementary: Sinai Elementary
- Middle: Halifax County Middle
- High: Halifax County High School
Source: Southern Piedmont Land & Lake AOR. This data may not be complete. We recommend contacting the local school district to confirm school assignments for this home.
Similar homes
- $80,0003 bd1 ba1.1k sqft1031 Weatherford Loop Rd, Halifax, VA 24558For Sale
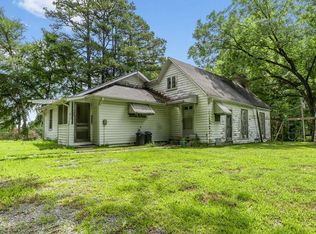 MLS ID #73348, Jeremy Holt. Southern Piedmont Land & Lake AOR
 - $59,9003 bd1 ba1.2k sqft2226 Mountain Rd, Halifax, VA 24558For Sale
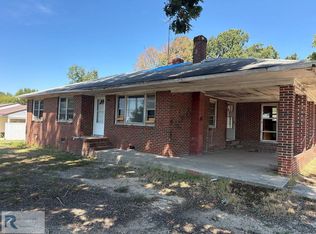 MLS ID #79323, Micaela Hopkins. Dan River Region AOR
 - $59,9002 bd1 ba840 sqft5136 Black Walnut Rd, Randolph, VA 23962For Sale
 MLS ID #59991, Hunter Harris. South Central AOR VA
