Skip main navigation
Closed
  • $577,500

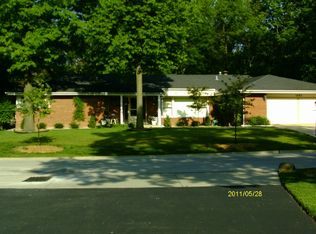
    1033 Crabtree Ln, Des Plaines, IL 60016

    3beds
    1,965sqft
    Single Family Residence
    Built in 1967
    0.45 Acres Lot
    $638,200 Zestimate®
    $294/sqft
    $3,675 Estimated rent

    Home value

    $638,200

    $581,000 - $702,000

    $3,675/mo

    Zestimate® history
    Loading
    Loading...

    Owner options

    List your home for rent

    $3,675/mo

    Rent Zestimate®

    Find your next renter with Zillow Rental Manager. Plus, with online applications, you can quickly screen prospective tenants – for free.

    Learn more

    $3,675/mo

    Rent Zestimate®

    Refinance and save

    $3,399/mo

    Est. payment

    Refinancing to a lower rate could help reduce your monthly payments and save thousands over the life of the loan.

    See today's rates

    $3,399/mo

    Est. payment

    Explore your selling options

    Work with a Zillow partner agent

    Leverage their expertise and Zillow's premium Showcase listings to get your home seen by more buyers.

    Get started

    List with your own agent

    Get your home in front of millions of buyers by listing it on Zillow.

    Learn how to do it

    Sell it yourself

    Take full control of how buyers see your home on Zillow by listing For Sale by Owner (FSBO).

    List your home

    What's special

    California-style mcm ranchBeautiful landscapingExposed brickClerestory windowsSemi-circle drivewayOriginal or period-appropriate lightingOpen floor plan
    ** Due to high interest level and offers that we've received or have been told to expect, please submit your "Highest & Best" offer no later than 12pm Noon on Tuesday, October 15th, thank you! ** Wow! It's not often that you can find a California-style MCM ranch like this one in the Chicago suburbs! You'll love this long-gable roofline and how it affords vaulted ceilings in nearly every space. And there are SO many wonderful mid-century modern features to love in this house, including: A wonderful, open floor plan, beautiful, exposed brick; many clerestory windows, original or period-appropriate lighting, real hardwood parquet flooring, a fantastic sunken Living Room with angled 2-sided fireplace and massive brick surround, open but separate Dining Room, original cabinetry in the kitchen & bathrooms including original hardware, original tile & fixtures in the bathrooms and more. Three bedrooms and two full baths, including a private en-suite bath for the Primary Bedroom make this a great home with an efficient layout in true MCM fashion. Plus, other great features such as a large, main level laundry & mud room for true ranch living! There's a large partial basement perfect for storage, kids playroom, hobby area, workout space, home theater, etc. Outside, you'll enjoy the gorgeous, private, interior lot of nearly 1/2 acre with many mature trees, a large patio area, beautiful landscaping and a semi-circle driveway, too. MANY upgrades over the last few years, too, including new roof coatings on both the main and garage roof (the roof itself was a new tear-off roof just 10 years ago), refinished floors, new water heater, radon mitigation system and carpet in bedrooms (all in 2022); new electric panel, exterior repainted, professional landscaping (all in 2021) and converting the fireplace to gas in 2023. Don't miss the opportunity to make your MCM dreams come true!

    Zillow last checked:

    Listing updated:

    Listed by:

    Lou Zucaro 847-381-1855,

    Baird & Warner

    Bought with:

    Mary Ellen Considine

    Coldwell Banker Realty

    Source: MRED as distributed by MLS GRID,MLS#: 12174218MLS Logo

    Facts & features

    Interior

    Bedrooms & bathrooms
    • Bedrooms: 3
    • Bathrooms: 2
    • Full bathrooms: 2
    Rooms
    • Room types: Eating Area, Foyer
    Primary bedroom
    • Features: Flooring (Carpet), Bathroom (Full)
    • Level: Main
    • Area: 208 Square Feet
    • Dimensions: 16X13
    Bedroom 2
    • Features: Flooring (Carpet)
    • Level: Main
    • Area: 144 Square Feet
    • Dimensions: 12X12
    Bedroom 3
    • Features: Flooring (Carpet)
    • Level: Main
    • Area: 144 Square Feet
    • Dimensions: 12X12
    Dining room
    • Features: Flooring (Parquet)
    • Level: Main
    • Area: 168 Square Feet
    • Dimensions: 14X12
    Eating area
    • Features: Flooring (Ceramic Tile)
    • Level: Main
    • Area: 110 Square Feet
    • Dimensions: 10X11
    Family room
    • Features: Flooring (Parquet)
    • Level: Main
    • Area: 420 Square Feet
    • Dimensions: 21X20
    Foyer
    • Features: Flooring (Ceramic Tile)
    • Level: Main
    • Area: 108 Square Feet
    • Dimensions: 12X9
    Kitchen
    • Features: Kitchen (Eating Area-Table Space), Flooring (Ceramic Tile)
    • Level: Main
    • Area: 100 Square Feet
    • Dimensions: 10X10
    Laundry
    • Features: Flooring (Ceramic Tile)
    • Level: Main
    • Area: 96 Square Feet
    • Dimensions: 12X8
    Living room
    • Features: Flooring (Parquet)
    • Level: Main
    • Area: 320 Square Feet
    • Dimensions: 20X16
    Heating
    • Natural Gas, Forced Air
    Cooling
    • Central Air
    Appliances
    • Included: Dishwasher, Refrigerator, Washer, Dryer, Cooktop, Oven, Down Draft, Gas Cooktop, Gas Water Heater
    • Laundry: Main Level, Gas Dryer Hookup, In Unit, Sink
    Features
    • Cathedral Ceiling(s), 1st Floor Bedroom, 1st Floor Full Bath, Beamed Ceilings, Separate Dining Room
    • Flooring: Hardwood, Wood
    • Windows: Skylight(s)
    • Basement: Unfinished,Partial
    • Number of fireplaces: 1
    • Fireplace features: Double Sided, Gas Log, Gas Starter, Family Room, Living Room
    Interior area
    • Total structure area: 1,965
    • Total interior livable area: 1,965 sqft

    Property

    Parking
    • Total spaces: 2
    • Parking features: Concrete, Garage Door Opener, On Site, Garage Owned, Attached, Garage
    • Attached garage spaces: 2
    • Has uncovered spaces: Yes
    Accessibility
    • Accessibility features: No Disability Access
    Features
    • Stories: 1
    • Patio & porch: Deck, Porch
    Lot
    • Size: 0.45 Acres
    • Dimensions: 151X156X130X48X79
    • Features: Corner Lot, Cul-De-Sac, Wooded, Mature Trees
    Details
    • Parcel number: 09212000710000
    • Special conditions: None
    • Other equipment: Radon Mitigation System

    Construction

    Type & style
    • Home type: SingleFamily
    • Architectural style: Ranch
    • Property subtype: Single Family Residence
    Materials
    • Brick
    • Foundation: Concrete Perimeter
    Condition
    • New construction: No
    • Year built: 1967

    Utilities & green energy

    • Electric: Circuit Breakers, 200+ Amp Service
    • Sewer: Septic Tank
    • Water: Lake Michigan

    Community & HOA

    HOA
    • Services included: None
    Location
    • Region: Des Plaines

    Financial & listing details

    • Price per square foot: $294/sqft
    • Tax assessed value: $420,010
    • Annual tax amount: $10,199
    • Date on market: 10/8/2024
    • Listing terms: Conventional
    • Ownership: Fee Simple

    Price history

    DateEventPrice
    11/26/2024Sold$577,500+6.9%$294/sqft
    Source: MRED as distributed by MLS GRID #12174218 Report a problem
    11/20/2024Pending sale$540,000$275/sqft
    Source: MRED as distributed by MLS GRID #12174218 Report a problem
    10/17/2024Contingent$540,000$275/sqft
    Source: MRED as distributed by MLS GRID #12174218 Report a problem
    10/8/2024Listed for sale$540,000+28.6%$275/sqft
    Source: MRED as distributed by MLS GRID #12174218 Report a problem
    8/26/2019Sold$420,000-1.2%$214/sqft
    Source: MRED as distributed by MLS GRID #10333345 Report a problem
    7/3/2019Pending sale$425,000$216/sqft
    Source: Beyond Properties Realty Group #10333345 Report a problem
    6/17/2019Price change$425,000-5.6%$216/sqft
    Source: Beyond Properties Realty Group #10333345 Report a problem
    4/11/2019Listed for sale$450,000$229/sqft
    Source: Beyond Properties Realty Group #10333345 Report a problem

    Public tax history

    YearProperty taxesTax assessment
    2024-- $42,001 +0%
    2023$10,199 +2.7%$41,999
    2022$9,927 +33.7%$41,999 +52.9%
    2021$7,422 -3.1%$27,476
    2020$7,659 +12.4%$27,476 -10%
    2019$6,813 -20.9%$30,529 -26.9%
    2018$8,608 +4%$41,736 -18.6%
    2017$8,273 -38.3%$51,258
    2016$13,399 +32%$51,258 +17.7%
    2015$10,151 +4.4%$43,558
    2014$9,725 +0.2%$43,558
    2013$9,710 +19.9%$43,558 +9.1%
    2012$8,101 -18.4%$39,911
    2011$9,933 +0.9%$39,911
    2010$9,840 -1.7%$39,911 -21%
    2009$10,013 +70.3%$50,497 -12%
    2008$5,880 -3.5%$57,382
    2007$6,096 -6.4%$57,382 +26%
    2006$6,510 +2.5%$45,526
    2005$6,352 -2%$45,526
    2004$6,483 -3.2%$45,526 +12.9%
    2003$6,698 +3%$40,321
    2002$6,502 +8.2%$40,321
    2001$6,009 -4.2%$40,321 +13.6%
    2000$6,275 +0%$35,495
    1999$6,275 $35,495
    Find assessor info on the county website

    Neighborhood: 60016

    Nearby schools

    GreatSchools rating
    Schools provided by the listing agent
    • Elementary: North Elementary School
    • Middle: Chippewa Middle School
    • High: Maine West High School
    • District: 62

    Source: MRED as distributed by MLS GRID. This data may not be complete. We recommend contacting the local school district to confirm school assignments for this home.

    Get a cash offer in 3 minutes
    Find out how much your home could sell for in as little as 3 minutes with a no-obligation cash offer.
    Estimated market value
    $638,200
    Get a cash offer in 3 minutes
    Find out how much your home could sell for in as little as 3 minutes with a no-obligation cash offer.
    Estimated market value
    $638,200