Skip main navigation
Off market
  • $1,243,800

    1033 Crescent Lake Dr, Saint Petersburg, FL 33701

    4beds
    2,784sqft
    Single Family Residence
    Built in 2007
    10,175 Square Feet Lot
    $1,243,800 Zestimate®
    $447/sqft
    $4,685 Estimated rent

    Home value

    $1,243,800

    $1.09M - $1.43M

    $4,685/mo

    Zestimate® history
    Loading
    Loading...

    Owner options

    List your home for rent

    $4,685/mo

    Rent Zestimate®

    Find your next renter with Zillow Rental Manager. Plus, with online applications, you can quickly screen prospective tenants – for free.

    Learn more

    $4,685/mo

    Rent Zestimate®

    Refinance and save

    $8,560/mo

    Est. payment

    Refinancing to a lower rate could help reduce your monthly payments and save thousands over the life of the loan.

    See today's rates

    $8,560/mo

    Est. payment

    Explore your selling options

    Work with a Zillow partner agent

    Leverage their expertise and Zillow's premium Showcase listings to get your home seen by more buyers.

    Get started

    List with your own agent

    Get your home in front of millions of buyers by listing it on Zillow.

    Learn how to do it

    Sell it yourself

    Take full control of how buyers see your home on Zillow by listing For Sale by Owner (FSBO).

    List your home

    What's special

    Looking for a one of kind home? Look no further! This custom home was built in 2007 and has tons of upgrades with an impeccable attention to detail! Sitting on an oversized double lot in the heart of Historic Uptown, this home is sure to impress from the moment you pull up. You're greeted by the beautiful oversized front porch, and when you enter the home you will notice immediately that no detail was too small for these homeowners. Off to the left of the front door you'll find glass French doors leading to the large office, which could easily be used as it is now or as a playroom etc. Continuing down the hall you'll come to the first floor half bath, and the family room with French doors leading to the outside covered deck as well; this room could easily be used as a formal dining room also since it flows easily into the kitchen area. In the kitchen, which was just recently completely renovated, you'll immediately notice the breakfast bar & tons of countertop space, beautiful custom lighting, a downdraft gas stovetop (no hood needed), an ultra-silent dishwasher, LG wall oven/convection oven/microwave combo, as well a separate coffee bar area with additional storage, Kitchenaid three zone wine chiller and a large walk in pantry. From the kitchen you can look out over the dining area and large formal living room with access to the mud room with custom built-ins and easy access to the garage and driveway behind the home. Up the staircase with decorative trimmed newel post, the second floor features 2 great size guest bedrooms and bathroom plus a beautiful large master suite with a custom master bath boasting his/hers sinks, a walk-in closet with built-ins and fogged glass shower - additionally there is a centrally located laundry room upstairs for convenience! Step into the backyard and the entertaining possibilities are endless - true resort living at its finest! The new custom pool & hot tub were just added in 2017 and are both run on a salt generator system and heat pump, and are highlighted by a surrounding travertine patio. The "pool house" has its own full bathroom, formerly a guest room, now a home gym; it can easily convert to "in-law" use. There is an uncovered seating area beyond the pool for those cooler Florida nights, with an additional covered area with bar and wine fridge for those warmer evenings or morning coffee. The entire backyard is lit with LED landscaping lighting as well as a two zone Sonos system providing audio for the entire yard/pool area. The home features all engineered hardwood flooring, 2 HVAC systems (upstairs new in 2018 & downstairs new in 2019), Rinnai tankless gas water heater, irrigation system run on its own well water for no cost lawn care and much MUCH more! Private showings are now available for this one of a kind property!

    This property is not currently displayed as for sale or rent on Zillow. This may be different from what's on other websites or public sources.
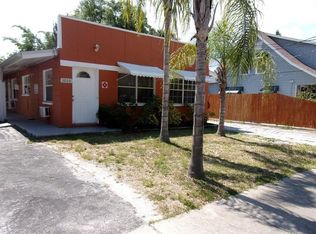
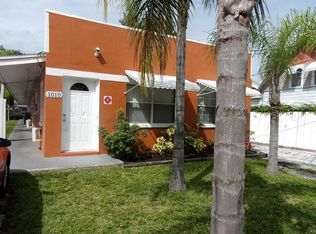
    Originating MLS: Pinellas Suncoast

    Facts & features

    Interior

    Bedrooms & bathrooms
    • Bedrooms: 4
    • Bathrooms: 4
    • Full bathrooms: 3
    • 1/2 bathrooms: 1
    Heating
    • Forced air
    Cooling
    • Central
    Appliances
    • Included: Dishwasher, Garbage disposal, Microwave, Range / Oven, Refrigerator
    • Laundry: Inside, Laundry Room
    Features
    • Ceiling Fans(s), Eating Space In Kitchen, Walk-In Closet(s), Solid Wood Cabinets, Living Room/Dining Room Combo, Solid Surface Counters, Built in Features, Window Treatments, Dry Bar
    • Flooring: Tile, Hardwood
    Interior area
    • Structure area source: Public Records
    • Total interior livable area: 2,784 sqft

    Property

    Parking
    • Total spaces: 2
    • Parking features: Garage - Detached
    Features
    • Levels: Two
    • Patio & porch: Deck, Patio, Covered, Front Porch, Rear Porch
    • Pool features: Gunite, Heated, In Ground, Salt Water, Outside Bath Access, Tile
    • Spa features: Heated, In Ground
    • Fencing: Wood
    Lot
    • Size: 10,175 Square Feet
    • Dimensions: 83x88x68x60x144
    • Features: In City Limits, Oversized Lot, Sidewalk, Street Paved, Corner Lot, Irregular Lot, Historic District
    • Residential vegetation: Mature Landscaping, Trees/Landscaped
    Details
    • Additional structures: Shed(s), Guest House, Storage, Cabana
    • Parcel number: 183117000003202000

    Construction

    Type & style
    • Home type: SingleFamily
    • Property subtype: Single Family Residence
    Materials
    • wood frame
    • Roof: Composition
    Condition
    • Year built: 2007

    Utilities & green energy

    • Sewer: Public Sewer
    • Water: Public, Private
    • Utilities for property: BB/HS Internet Available

    Community & HOA

    Community
    • Security: Security System, Security System Owned, Fire Alarm
    • Subdivision: UPTOWN NEIGHBORHOOD ASSOCIATION
    Location
    • Region: Saint Petersburg

    Financial & listing details

    • Price per square foot: $447/sqft
    • Tax assessed value: $277,611
    • Annual tax amount: $4,175
    • Listing terms: Cash, Conventional, FHA, VA Loan
    • Ownership: Fee Simple

    Price history

    DateEventPrice
    8/31/2020Sold$880,000+3.7%$316/sqft
    Source: Stellar MLS #U8092888 Report a problem
    8/2/2020Pending sale$849,000$305/sqft
    Source: COLDWELL BANKER RESIDENTIAL #U8092888 Report a problem
    7/31/2020Listed for sale$849,000+515.2%$305/sqft
    Source: COLDWELL BANKER RESIDENTIAL #U8092888 Report a problem
    1/3/2006Sold$138,000$50/sqft
    Source: Stellar MLS #U7158927 Report a problem

    Public tax history

    YearProperty taxesTax assessment
    2015$4,175 +0.6%$224,714 +0.8%
    2014$4,152 +5.7%$222,931 +5.5%
    2013$3,928 -21.8%$211,236 +1.7%
    2012$5,023 +41.7%$207,705 +3%
    2011$3,545 +3.2%$201,655 +1.5%
    2010$3,436 -17.4%$198,675 -14.1%
    2009$4,160 -2.9%$231,376 -3.4%
    2008$4,282 +247.5%$239,396 +311.3%
    2007$1,232 $58,200
    Find assessor info on the county website

    Neighborhood: Historic Uptown

    Nearby schools

    GreatSchools rating
    Get a cash offer in 3 minutes
    Find out how much your home could sell for in as little as 3 minutes with a no-obligation cash offer.
    Estimated market value
    $1,243,800
    Get a cash offer in 3 minutes
    Find out how much your home could sell for in as little as 3 minutes with a no-obligation cash offer.
    Estimated market value
    $1,243,800