Welcome to 1033 Cutters Creek Drive! This beautiful two-Bedroom, two-Bath one floor living home is nestled in the cul-de-sac of the sought-after Cutters Creek Development. Modern open floor plan features a large light-filled Great Room with gas fireplace and cathedral ceilings. Fresh neutral paint throughout. An up-to-date Kitchen with all the amenities (granite countertops, stainless steel appliances, granite composite double sink and soft-close cabinets) and adjacent spacious Dining area. A double sliding glass door leads from the Great Room to the backyard Patio that features a beautiful motorized awning that provides wonderful shade and where you'll enjoy a serene setting with professional landscaping and a view of Euclid Creek. A large Primary Suite has a huge walk-in closet, sizable en-suite Bathroom with a walk-in shower, granite topped vanity and linen closet. A nice sized second Bedroom and nearby full Bathroom and linen closet are perfect for guests. Full size Laundry Room and extra storage area, plus an attached two-car garage, complete this welcoming ranch. Location Location Location! This home is just steps away from the Euclid Creek Reservation and is a super convenient location for area shopping, dining and entertainment. It's an easy commute to University Circle, including Cleveland Clinic, University Hospitals, Case Western Reserve and major museums, as well as downtown Cleveland. A perfect home for busy professionals and those who like a quiet, wooded spot that's close to both work, play and all the city has to offer!
Closed
$279,900
1033 Cutters Creek Dr, Cleveland, OH 44121
2beds
1,624sqft
Single Family Residence
Built in 2009
3,293 Square Feet Lot
$298,200 Zestimate®
$172/sqft
$2,034 Estimated rent
Home value
$298,200
$283,000 - $313,000
$2,034/mo
Zestimate® history
Owner options
List your home for rent
$2,034/mo
Rent Zestimate®
Find your next renter with Zillow Rental Manager. Plus, with online applications, you can quickly screen prospective tenants – for free.
$2,034/mo
Rent Zestimate®
Refinance and save
$2,124/mo
Est. payment
Refinancing to a lower rate could help reduce your monthly payments and save thousands over the life of the loan.
$2,124/mo
Est. payment
Explore your selling options
Work with a Zillow partner agent
Leverage their expertise and Zillow's premium Showcase listings to get your home seen by more buyers.
Get startedList with your own agent
Get your home in front of millions of buyers by listing it on Zillow.
Learn how to do itSell it yourself
Take full control of how buyers see your home on Zillow by listing For Sale by Owner (FSBO).
List your homeWhat's special
Zillow last checked:
Listing updated:
Listed by:
Chris Jurcisin cjurcisin@gmail.com216-554-0401,
Howard Hanna,
Katherine S McCarty 216-703-7874,
Howard Hanna
Bought with:
Sheila S Zullo, 2004006070
HomeSmart Real Estate Momentum LLC
Source: MLS Now,MLS#: 5073076Originating MLS: Akron Cleveland Association of REALTORS
Facts & features
Interior
Bedrooms & bathrooms
- Bedrooms: 2
- Bathrooms: 2
- Full bathrooms: 2
- Main level bathrooms: 2
- Main level bedrooms: 2
Primary bedroom
- Description: Flooring: Carpet
- Level: First
- Dimensions: 17 x 13
Bedroom
- Description: Flooring: Carpet
- Level: First
- Dimensions: 12 x 12
Dining room
- Description: Flooring: Carpet
- Level: First
- Dimensions: 12 x 10
Great room
- Description: Flooring: Carpet
- Features: Fireplace, High Ceilings
- Level: First
- Dimensions: 24 x 19
Kitchen
- Description: Flooring: Ceramic Tile
- Level: First
- Dimensions: 12 x 12
Laundry
- Description: Flooring: Ceramic Tile
- Level: First
- Dimensions: 10 x 6
Heating
- Forced Air
Cooling
- Central Air
Appliances
- Included: Dryer, Dishwasher, Microwave, Range, Refrigerator, Washer
Features
- Basement: None
- Number of fireplaces: 1
Interior area
- Total structure area: 1,624
- Total interior livable area: 1,624 sqft
- Finished area above ground: 1,624
Property
Parking
- Parking features: Attached, Garage, Garage Door Opener
- Attached garage spaces: 2
Features
- Levels: One
- Stories: 1
Lot
- Size: 3,293 Square Feet
Details
- Parcel number: 70228044
- Special conditions: Standard
Construction
Type & style
- Home type: SingleFamily
- Architectural style: Ranch
- Property subtype: Single Family Residence
Materials
- Stone Veneer, Vinyl Siding
- Roof: Asphalt,Other
Condition
- Year built: 2009
Utilities & green energy
- Sewer: Public Sewer
- Water: Public
Community & HOA
Community
- Subdivision: Cutters Crk Sub
HOA
- Has HOA: No
- Services included: Association Management, Maintenance Grounds, Snow Removal
- HOA fee: $150 monthly
Location
- Region: Cleveland
Financial & listing details
- Price per square foot: $172/sqft
- Tax assessed value: $242,000
- Annual tax amount: $6,281
- Date on market: 9/26/2024
- Cumulative days on market: 37 days
- Listing agreement: Exclusive Right To Sell
Price history
| Date | Event | Price |
|---|---|---|
| 10/30/2024 | Sold | $279,900$172/sqft |
Source: Public Record Report a problem | ||
| 9/29/2024 | Contingent | $279,900$172/sqft |
Source: MLS Now #5073076 Report a problem | ||
| 9/26/2024 | Listed for sale | $279,900+15.4%$172/sqft |
Source: MLS Now #5073076 Report a problem | ||
| 7/1/2021 | Sold | $242,500+19.6%$149/sqft |
Source:  MLS Now #4280905 Report a problem MLS Now #4280905 Report a problem | ||
| 5/2/2013 | Sold | $202,800+1.5%$125/sqft |
Source: Public Record Report a problem | ||
| 11/27/2012 | Listed for sale | $199,900$123/sqft |
Source: Howard Hanna - Mayfield Village #3366610 Report a problem | ||
| 8/8/2012 | Listing removed | $199,900$123/sqft |
Source: Howard Hanna - Mayfield Village #3130248 Report a problem | ||
| 5/6/2011 | Price change | $199,900-3.8%$123/sqft |
Source: Howard Hanna - Mayfield Village #3130248 Report a problem | ||
| 4/20/2011 | Price change | $207,900+4%$128/sqft |
Source: Howard Hanna - Mayfield Village #3130248 Report a problem | ||
| 1/22/2011 | Price change | $199,900+5.3%$123/sqft |
Source: Howard Hanna #3130248 Report a problem | ||
| 11/20/2010 | Listed for sale | $189,900$117/sqft |
Source: Howard Hanna - Mayfield Village #3130248 Report a problem | ||
Public tax history
| Year | Property taxes | Tax assessment |
|---|---|---|
| 2025 | $6,679 +11.1% | $84,700 |
| 2024 | $6,012 -3.5% | $84,700 +20.5% |
| 2023 | $6,227 | $70,280 |
| 2022 | -- | $70,280 |
| 2021 | $6,140 -12.6% | $70,280 |
| 2020 | $7,027 +7.6% | $70,280 |
| 2019 | $6,530 +2.2% | $70,280 |
| 2018 | $6,391 +123.6% | $70,280 +165.6% |
| 2017 | $2,858 +3.1% | $26,460 |
| 2016 | $2,774 | $26,460 |
| 2015 | $2,774 -51% | $26,460 -53.7% |
| 2014 | $5,657 +198.9% | $57,150 +234% |
| 2013 | $1,892 -32.8% | $17,110 -44.7% |
| 2012 | $2,815 -45.9% | $30,940 +12.9% |
| 2011 | $5,206 +134.5% | $27,410 |
| 2010 | $2,220 +177.2% | $27,410 +330.3% |
| 2009 | $801 +1113.8% | $6,370 +1101.9% |
| 2008 | $66 | $530 |
Find assessor info on the county website
Neighborhood: 44121
Nearby homes
- $316,0003 bd2 ba1.6k sqft1031 Cutters Creek Dr, South Euclid, OH 44121Off Market
- $352,3004 bd3 ba2.4k sqft1035 Cutters Creek Dr, South Euclid, OH 44121Off Market
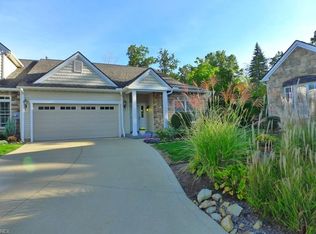
- $384,9004 bd3 ba2.3k sqft1029 Cutters Creek Dr, South Euclid, OH 44121Sold
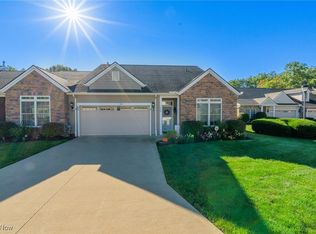
- $321,1003 bd2 ba1.6k sqft1030 Stonecutters Ln, South Euclid, OH 44121Off Market
- $265,5003 bd2 ba1.7k sqft1028 Stonecutters Ln, South Euclid, OH 44121Off Market
- $303,8003 bd2 ba1.7k sqft1032 Stonecutters Ln, Cleveland, OH 44121Off Market
- $329,3003 bd2 ba1.7k sqft1037 Cutters Creek Dr, South Euclid, OH 44121Off Market
- $321,9003 bd2 ba1.4k sqft1027 Cutters Creek Dr, South Euclid, OH 44121Off Market
Nearby schools
GreatSchools rating
- 9/10Adrian Elementary SchoolGrades: K-3Distance: 0.4 mi
- 5/10Memorial Junior High SchoolGrades: 7-8Distance: 0.7 mi
- 5/10Brush High SchoolGrades: 9-12Distance: 1 mi
Schools provided by the listing agent
- District: South Euclid-Lyndhurst - 1829
Source: MLS Now. This data may not be complete. We recommend contacting the local school district to confirm school assignments for this home.


Get pre-qualified for a loan
At Zillow Home Loans, we can pre-qualify you in as little as 5 minutes with no impact to your credit score.An equal housing lender. NMLS #10287.
- Ohio
- Cuyahoga County
- South Euclid
- 44121
- 1033 Cutters Creek Dr
Nearby cities
Nearby zip codes
Other South Euclid Topics
