Skip main navigation
For sale
  • Listed by: Tinetti Realty Group • Nancy Rogers • Contact: 209-631-3889
    Price cut: $14.1K (8/9)
    $434,900

    1033 Deerfield Ct, Merced, CA 95340

    3beds
    1,724sqft
    : 
    $2,789/mo
    Get pre-qualified
    Single Family Residence
    Built in 1991
    6,730 Square Feet Lot
    $431,500 Zestimate®
    $252/sqft
    $-- HOA

    What's special

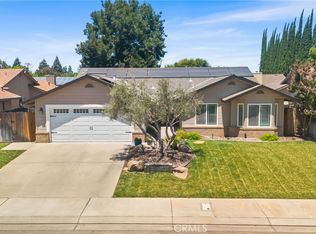
    IF CONDITION COUNTS, DON'T MISS THIS ONE! With three bedrooms AND two baths this home offers 1,724 square feet of comfortable living space on a generous 6,700-square-foot lot all in a desireable location! Within walking distance to schools, restaurants and shopping! Built in 1991, this move-in-ready home features beautiful newer laminate flooring throughout and a newer whole house fan to help cool down the house after a hot summer day. The spacious kitchen offers granite countertops, tile backsplash and tile flooring, abundant cabinetry and generous counter space. A charming breakfast nook overlooks the front yard through the bay window while the spacious dining room flows seamlessly into the living room. Relax by the attractive brick fireplace or step through the sliding glass door to the covered patio and beautifully landscaped backyard with mature plantings. Side yard is gated making it ideal for pets. The Primary Suite features dual sinks, a large walk-in closet, and a tiled shower with a built-in seat for added comfort. The second bedroom also includes a walk-in closet, while the third bedroom offers plenty of space for family, guests, or a home office. The indoor laundry area is conveniently located near the bedrooms for convenience and includes built-in cabinets for additional storage. The hall bathroom features a shower/tub combination. WASHER, DRYER AND REFRIGERATOR are included in this sale! Completing this wonderful home is a two-car garage equipped with an electric vehicle charger. Located in a desirable neighborhood on a cul-de-sac - this is a home you’ll be proud to call your own.
    39 days
    |
    400
    |
    13
    |

    Likely to sell faster than

    Zillow last checked:

    Listing updated:

    Listed by:

    Nancy Rogers DRE #01231739 209-631-3889,

    Tinetti Realty Group,

    Christopher Rogers DRE #01992017 209-384-3885,

    Tinetti Realty Group

    Source: CRMLS,MLS#: MC26149123MLS LogoOriginating MLS: California Regional MLS

      Facts & features

      Interior

      Bedrooms & bathrooms
      • Bedrooms: 3
      • Bathrooms: 2
      • Full bathrooms: 2
      • Main level bathrooms: 2
      • Main level bedrooms: 3
      Rooms
      • Room types: Entry/Foyer, Great Room, Kitchen, Primary Bathroom, Primary Bedroom, Other, Dining Room
      Bathroom
      • Features: Tub Shower
      Kitchen
      • Features: Granite Counters
      Other
      • Features: Walk-In Closet(s)
      Cooling
      • Central Air
      Appliances
      • Included: Dishwasher, Electric Range, Disposal, Microwave, Refrigerator
      • Laundry: Inside, Laundry Closet
      Features
      • Breakfast Area, Ceiling Fan(s), Separate/Formal Dining Room, Granite Counters, Walk-In Closet(s)
      • Flooring: Laminate, Tile
      • Doors: Sliding Doors
      • Has fireplace: Yes
      • Fireplace features: Great Room
      • Common walls with other units/homes: No Common Walls
      Interior area
      • Total interior livable area: 1,724 sqft

      Property

      Parking
      • Total spaces: 2
      • Parking features: Garage Faces Front, Garage
      • Attached garage spaces: 2
      Features
      • Levels: One
      • Stories: 1
      • Entry location: front
      • Patio & porch: Concrete, Covered, Patio
      • Pool features: None
      • Spa features: None
      • Fencing: Wood
      • Has view: Yes
      • View description: Neighborhood
      Lot
      • Size: 6,730 Square Feet
      • Features: Back Yard, Cul-De-Sac, Front Yard, Lawn, Landscaped, Sprinkler System
      Details
      • Parcel number: 006501030000
      • Special conditions: Standard

      Construction

      Type & style
      • Home type: SingleFamily
      • Architectural style: Contemporary
      • Property subtype: Single Family Residence
      Materials
      • Foundation: Slab
      • Roof: Shingle
      Condition
      • Turnkey
      • New construction: No
      • Year built: 1991

      Utilities & green energy

      • Sewer: Public Sewer
      • Water: Public

      Community & HOA

      Community
      • Features: Street Lights, Sidewalks
      • Security: Carbon Monoxide Detector(s), Smoke Detector(s)
      Location
      • Region: Merced

      Financial & listing details

      • Price per square foot: $252/sqft
      • Tax assessed value: $413,870
      • Annual tax amount: $4,579
      • Date on market: 7/10/2026
      • Cumulative days on market: 39 days
      • Listing terms: Cash,Conventional,1031 Exchange,FHA
      • Inclusions: washer/dryer/refrigerator/vehicle charger (no warranty)
      • Road surface type: Paved

        Estimated market value

        $431,500

        $410,000 - $453,000

        $1,989/mo

        Price history

        DateEventPrice
        8/9/2026Price change$434,900-3.1%$252/sqft
        Source: CRMLS #MC26149123 Report a problem
        7/10/2026Listed for sale$449,000+15.1%$260/sqft
        Source: CRMLS #MC26149123 Report a problem
        10/12/2021Sold$390,000+1.6%$226/sqft
        Source: Public Record Report a problem
        9/11/2021Pending sale$384,000$223/sqft
        Source: CRMLS #MC21193745 Report a problem
        9/2/2021Listed for sale$384,000+207.2%$223/sqft
        Source: CRMLS #MC21193745 Report a problem
        10/17/1997Sold$125,000$73/sqft
        Source: Public Record Report a problem

        Public tax history

        YearProperty taxesTax assessment
        2025$4,579 +5.7%$413,870 +2%
        2024$4,331 +1.4%$405,756 +2%
        2023$4,271 +1.3%$397,800 +2%
        2022$4,214 +108.3%$390,000 +111.7%
        2021$2,023 -0.7%$184,223 +1%
        2020$2,036 +1.5%$182,335 +2%
        2019$2,006 +9.4%$178,761 +2%
        2018$1,833 -3.5%$175,257 +2%
        2017$1,899 +1.6%$171,822 +2%
        2016$1,869 +3.9%$168,453 +1.5%
        2015$1,799 $165,923 +2%
        2014$1,799 +2.7%$162,674 +0.5%
        2013$1,751 $161,939 +2%
        2012-- $158,765 +23.1%
        2011-- $129,000 -16.5%
        2010-- $154,491 -0.2%
        2009-- $154,857 +2%
        2008-- $151,822 +2%
        2007-- $148,846 +2%
        2006-- $145,929 +2%
        2005-- $143,069 +2%
        2004-- $140,264 +1.9%
        2003-- $137,694 +2%
        2002-- $134,995 +2%
        2001-- $132,349
        Find assessor info on the county website

        Monthly payment

        Est. payment

        Payment breakdown

        Explore the cost of this home by adjusting the details. Changes won't be saved.
        All calculations are estimates and provided by Zillow, Inc. for informational purposes only. Actual amounts may vary.
        HOA fees may include property taxes on listings classified as Co-Ops. Contact the listing agent and/or owner for fee details.
        See how much you could borrow to make a competitive offer.

        Climate risks

        Neighborhood: 95340

        Getting around

        56 / 100
        Somewhat Walkable
        58 / 100
        Bikeable

        Nearby schools

        GreatSchools rating

        A local agent can set up tours, give advice and negotiate with sellers.

        Browse local experts

        Similar homes

            • Local buyer's agents are ready to help