Skip main navigation
Off market
  • $813,600

    1033 Deerfoot Rd, Deland, FL 32720

    5beds
    3,846sqft
    Single Family Residence
    Built in 1987
    2.54 Acres Lot
    $813,600 Zestimate®
    $212/sqft
    $4,487 Estimated rent

    Home value

    $813,600

    $749,000 - $887,000

    $4,487/mo

    Zestimate® history
    Loading
    Loading...

    Owner options

    List your home for rent

    $4,487/mo

    Rent Zestimate®

    Find your next renter with Zillow Rental Manager. Plus, with online applications, you can quickly screen prospective tenants – for free.

    Learn more

    $4,487/mo

    Rent Zestimate®

    Refinance and save

    $5,604/mo

    Est. payment

    Refinancing to a lower rate could help reduce your monthly payments and save thousands over the life of the loan.

    See today's rates

    $5,604/mo

    Est. payment

    Explore your selling options

    Work with a Zillow partner agent

    Leverage their expertise and Zillow's premium Showcase listings to get your home seen by more buyers.

    Get started

    List with your own agent

    Get your home in front of millions of buyers by listing it on Zillow.

    Learn how to do it

    Sell it yourself

    Take full control of how buyers see your home on Zillow by listing For Sale by Owner (FSBO).

    List your home

    What's special

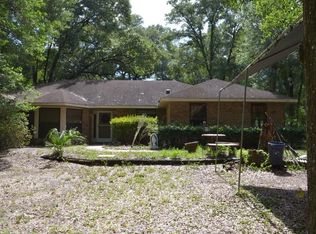
    Stunning country estate with main home, guest house and 2 story workshop/barn, all situated in a 2.5 acre park-like setting. You will be impressed from the moment you arrive. Main house is elevated from the street and has a circular drive w/two security gates. Paved drive on left leads to house; gravel drive on right leads to back of estate w/guest house and workshop. Elaborate landscaping, stone/siding façade and metal roof provide just a glimpse of the quality of features and high level of maintenance you are about to experience. Step inside to formal living space w/fireplace and front bay window. This room is open to the second floor; the vaulted ceiling and skylights make this a bright and inviting space. Walk back to the heart of the home - expansive gourmet kitchen and dining space. Kitchen boasts attractive custom cabinetry that extends into the dining space, built-in appliances (including plate warmer), cooking island w/elaborate vent, both granite and Corian counters, wet bar and mini-fridge. Dining space can seat a crowd, and the cabinetry/counters in this area gives you the perfect set-up for a buffet spread. There is a master suite on either side of the kitchen. The main master has a huge bedroom (add a sitting area or desk) complete w/fireplace, ensuite bath (jetted tub and separate shower) and sizable walk-in closet. 2nd master suite has direct access to the covered lanai. A beautiful golden oak staircase leads to a second floor landing w/open railing extending the length of the upper hall. Here you will find two roomy bedrooms linked by a Jack & Jill bath; both have tranquil wooded views out back. Two interior conveniences you will appreciate are an oversized laundry room with tons of counter/cabinet space plus a half bath off the kitchen with easy access to the lanai. One part of the outdoor oasis that you will enjoy is the covered and open paver patio space that is fully screened, has a built-in heated spa and even a dining nook. From all vantage points, you have a pretty treed view and a meticulously manicured lawn that's surrounded by lush landscaping. You can take the gravel drive to the guest house or walk on the stone path on the opposite side of the property - it is like taking a stroll around your own private arboretum. Contemporary guest house has WOW factor - perfect sized living room that is open to a contemporary kitchen w/granite counters, breakfast bar, and stainless appliances. Bedroom in front and very stylish accessible bath in back. Tile flooring w/wood panel look throughout. Carport w/side entry to home and laundry room access. Workshop/barn- impressive two story structure w/two carports. Workshop on ground floor - storage w/built-in shelving upstairs. Has power, water and even a half bath! Perfect for the handyman or outdoor enthusiast, your yard equipment, extra vehicles, and storage. Great location - short drive to SR 17, SR 472 and I4 - just as easy access to the beaches as the attractions. This property shines, both inside and out. Come see all that it has to offer!

    This property is not currently displayed as for sale or rent on Zillow. This may be different from what's on other websites or public sources.
    Originating MLS: Orlando Regional

    Facts & features

    Interior

    Bedrooms & bathrooms
    • Bedrooms: 5
    • Bathrooms: 5
    • Full bathrooms: 4
    • 1/2 bathrooms: 1
    Heating
    • Forced air, Electric
    Cooling
    • Central
    Appliances
    • Included: Dishwasher, Dryer, Garbage disposal, Microwave, Refrigerator, Washer
    • Laundry: Inside, Laundry Room
    Features
    • Eating Space In Kitchen, Master Bedroom Downstairs, Split Bedroom, Stone Counters, Crown Molding, Built in Features, Window Treatments, Vaulted Ceiling(s), Wet Bar
    • Flooring: Tile, Laminate
    • Windows: Blinds, Thermal Windows, Window Treatments, Drapes
    • Has fireplace: Yes
    • Fireplace features: Living Room, Master Bedroom
    Interior area
    • Total interior livable area: 3,846 sqft

    Property

    Parking
    • Total spaces: 6
    • Parking features: Garage - Attached
    Features
    • Levels: Two
    • Patio & porch: Patio, Screened, Covered, Rear Porch
    • Exterior features: Wood
    • Has spa: Yes
    • Spa features: Heated, In Ground
    • Fencing: Chain Link, Wire
    Lot
    • Size: 2.54 Acres
    • Features: Street Paved, Gentle Sloping
    • Residential vegetation: Mature Landscaping, Trees/Landscaped
    Details
    • Additional structures: Workshop, Barn(s), Guest House
    • Parcel number: 702900000272
    • Zoning: RA

    Construction

    Type & style
    • Home type: SingleFamily
    • Property subtype: Single Family Residence
    Materials
    • wood frame
    • Foundation: Slab
    • Roof: Metal
    Condition
    • New construction: No
    • Year built: 1987

    Utilities & green energy

    • Sewer: Septic Tank
    • Water: Well
    • Utilities for property: Electricity Connected, Cable Available, Water Connected

    Community & HOA

    HOA
    • Has HOA: Yes
    • HOA fee: $33 monthly
    Location
    • Region: Deland

    Financial & listing details

    • Price per square foot: $212/sqft
    • Tax assessed value: $642,062
    • Annual tax amount: $6,469
    • Listing terms: Cash, Conventional, FHA, VA Loan
    • Ownership: Fee Simple

    Price history

    DateEventPrice
    11/3/2020Sold$620,000-0.8%$161/sqft
    Source: Public Record Report a problem
    9/24/2020Pending sale$625,000$163/sqft
    Source: KELLER WILLIAMS CLASSIC #O5893949 Report a problem
    9/22/2020Listed for sale$625,000-9.2%$163/sqft
    Source: KELLER WILLIAMS CLASSIC #O5893949 Report a problem
    7/9/2020Listing removed$688,000$179/sqft
    Source: BEACH LIFE REALTY #V4909398 Report a problem
    6/11/2020Price change$688,000-0.7%$179/sqft
    Source: BEACH LIFE REALTY #V4909398 Report a problem
    2/17/2020Price change$693,000-0.7%$180/sqft
    Source: BEACH LIFE REALTY #V4909398 Report a problem
    1/18/2020Price change$698,000-0.1%$181/sqft
    Source: BEACH LIFE REALTY #V4909398 Report a problem
    9/6/2019Listed for sale$699,000+115.1%$182/sqft
    Source: BEACH LIFE REALTY #V4909398 Report a problem
    7/18/2014Sold$325,000-8.7%$85/sqft
    Source: Stellar MLS #V4647917 Report a problem
    5/10/2014Price change$355,999-3.8%$93/sqft
    Source: Total Realty Corp #V4647917 Report a problem
    4/26/2014Listed for sale$369,900-21.1%$96/sqft
    Source: Total Realty Corp #V4647917 Report a problem
    11/23/2005Sold$469,000+203.6%$122/sqft
    Source: Public Record Report a problem
    8/1/1995Sold$154,500$40/sqft
    Source: Public Record Report a problem

    Public tax history

    YearProperty taxesTax assessment
    2025$6,469 +1.5%$370,168 +2.9%
    2024$6,372 +3.2%$359,736 +3%
    2023$6,178 +1.7%$349,259 +3%
    2022$6,074 $339,086 +3%
    2021-- $329,210 -13.9%
    2020$7,370 $382,190 +2.3%
    2019$7,370 -3.6%$373,597 +6.3%
    2018$7,642 +4.4%$351,455 +32.8%
    2017$7,322 +38.5%$264,623 +2.1%
    2016$5,288 +4.4%$259,180 +0.7%
    2015$5,063 -11%$257,378 +8%
    2014$5,685 $238,364 +3.1%
    2013-- $231,297 +1.7%
    2012-- $227,431 +3%
    2011-- $220,807 +1.5%
    2010-- $217,544 -10.5%
    2009-- $243,022 -40.6%
    2007-- $409,246 -3.1%
    2006-- $422,250 +116.3%
    2005-- $195,241 +3%
    2004-- $189,554 +1.9%
    2003-- $186,020 +2.4%
    2002-- $181,660 +1.6%
    2001-- $178,800 +3%
    2000-- $173,593
    Find assessor info on the county website

    Neighborhood: 32720

    Nearby schools

    GreatSchools rating
    Schools provided by the listing agent
    • Elementary: Woodward Avenue Elem
    • Middle: Southwestern Middle
    • High: Deland High

    Source: The MLS. This data may not be complete. We recommend contacting the local school district to confirm school assignments for this home.

    Get a cash offer in 3 minutes
    Find out how much your home could sell for in as little as 3 minutes with a no-obligation cash offer.
    Estimated market value
    $813,600
    Get a cash offer in 3 minutes
    Find out how much your home could sell for in as little as 3 minutes with a no-obligation cash offer.
    Estimated market value
    $813,600