Skip main navigation
Closed
  • $605,000

    1033 Dorsey Dr, Fort Mill, SC 29715

    4beds
    2,638sqft
    Single Family Residence
    Built in 2021
    0.21 Acres Lot
    $596,500 Zestimate®
    $229/sqft
    $3,129 Estimated rent

    Home value

    $596,500

    $567,000 - $632,000

    $3,129/mo

    Zestimate® history
    Loading
    Loading...

    Owner options

    List your home for rent

    $3,129/mo

    Rent Zestimate®

    Find your next renter with Zillow Rental Manager. Plus, with online applications, you can quickly screen prospective tenants – for free.

    Learn more

    $3,129/mo

    Rent Zestimate®

    Refinance and save

    $3,815/mo

    Est. payment

    Refinancing to a lower rate could help reduce your monthly payments and save thousands over the life of the loan.

    See today's rates

    $3,815/mo

    Est. payment

    Explore your selling options

    Work with a Zillow partner agent

    Leverage their expertise and Zillow's premium Showcase listings to get your home seen by more buyers.

    Get started

    List with your own agent

    Get your home in front of millions of buyers by listing it on Zillow.

    Learn how to do it

    Sell it yourself

    Take full control of how buyers see your home on Zillow by listing For Sale by Owner (FSBO).

    List your home

    What's special

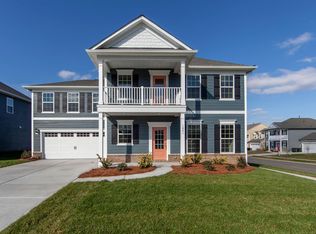
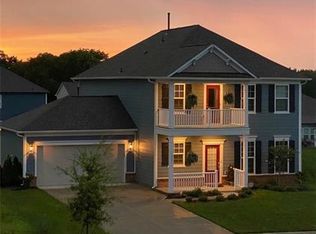
    This showstopper chef's kitchen has brand new quartz counters and an expansive island, new tile backsplash, new stainless steel vented hood, gas range, and walk-in pantry - you won't want to miss this transformation! As you make your way in on stunning wood floors, the custom finishes throughout will impress you - shiplap, entryway built-ins, designer lighting, and more! The open & bright great room flows into the backyard, w/ an expanded paver patio w/ sitting wall & lights (over 400 sqft), and an elevated lot with long range views. Also downstairs is a bedroom & full bathroom with walk-in tiled shower, flex area, tons of storage closets, & garage w/ epoxy floors. Upstairs are another 3 bedrooms including a generous primary, 2 bathrooms, large loft, & laundry room. Too many upgrades to mention, incl landscape lighting, security system, fridge & W/D convey - see attachment for full list! McCullough is a lifestyle rich community w/ 2 pools, sport courts, dog park, near downtown Pineville, & 10 min from a light rail stop that takes you straight to uptown - welcome home!

    Zillow last checked:

    Listing updated:

    Listed by:

    Stefanie Janky stefanie.janky@allentate.com,

    Howard Hanna Allen Tate Fort Mill

    Bought with:

    Rose Fatone

    Berkshire Hathaway HomeServices Carolinas Realty

    Source: Canopy MLS as distributed by MLS GRID,MLS#: 4294736MLS Logo

    Facts & features

    Interior

    Bedrooms & bathrooms
    • Bedrooms: 4
    • Bathrooms: 3
    • Full bathrooms: 3
    • Main level bedrooms: 1
    Primary bedroom
    • Level: Upper
    Bedroom s
    • Level: Main
    Bedroom s
    • Level: Upper
    Bedroom s
    • Level: Upper
    Bathroom full
    • Level: Main
    Bathroom full
    • Level: Upper
    Bathroom full
    • Level: Upper
    Dining area
    • Level: Main
    Flex space
    • Level: Main
    Great room
    • Level: Main
    Kitchen
    • Level: Main
    Laundry
    • Level: Upper
    Loft
    • Level: Upper
    Heating
    • Central, Natural Gas, Zoned
    Cooling
    • Central Air, Zoned
    Appliances
    • Included: Dishwasher, Disposal, Exhaust Hood, Gas Cooktop, Microwave, Plumbed For Ice Maker, Refrigerator, Self Cleaning Oven, Wall Oven, Washer/Dryer
    • Laundry: Laundry Room, Upper Level
    Features
    • Breakfast Bar, Kitchen Island, Open Floorplan, Walk-In Closet(s), Walk-In Pantry
    • Flooring: Carpet, Hardwood, Tile
    • Has basement: No
    • Attic: Pull Down Stairs
    Interior area
    • Total structure area: 2,638
    • Total interior livable area: 2,638 sqft
    • Finished area above ground: 2,638
    • Finished area below ground: 0

    Property

    Parking
    • Total spaces: 4
    • Parking features: Driveway, Attached Garage, Garage Door Opener, Garage on Main Level
    • Attached garage spaces: 2
    • Uncovered spaces: 2
    Features
    • Levels: Two
    • Stories: 2
    • Patio & porch: Covered, Front Porch, Patio
    • Exterior features: In-Ground Irrigation
    • Pool features: Community
    Lot
    • Size: 0.21 Acres
    • Features: Views
    Details
    • Parcel number: 7250201064
    • Zoning: RD-1
    • Special conditions: Standard
    • Other equipment: Network Ready

    Construction

    Type & style
    • Home type: SingleFamily
    • Architectural style: Transitional
    • Property subtype: Single Family Residence
    Materials
    • Hardboard Siding
    • Foundation: Slab
    Condition
    • New construction: No
    • Year built: 2021
    Details
    • Builder model: Foxfield
    • Builder name: Pulte

    Utilities & green energy

    • Sewer: Public Sewer
    • Water: City

    Community & HOA

    Community
    • Features: Clubhouse, Dog Park, Fitness Center, Picnic Area, Playground, Recreation Area, Sidewalks, Sport Court, Street Lights, Walking Trails
    • Security: Carbon Monoxide Detector(s), Smoke Detector(s)
    • Subdivision: McCullough
    HOA
    • Has HOA: Yes
    • HOA fee: $325 quarterly
    • HOA name: Kuester Managament
    • HOA phone: 704-973-9019
    Location
    • Region: Fort Mill

    Financial & listing details

    • Price per square foot: $229/sqft
    • Tax assessed value: $436,192
    • Annual tax amount: $3,509
    • Date on market: 8/26/2025
    • Cumulative days on market: 150 days
    • Listing terms: Cash,Conventional,FHA,VA Loan
    • Road surface type: Concrete, Paved

    Price history

    DateEventPrice
    11/21/2025Sold$605,000-3%$229/sqft
    Source: Canopy MLS as distributed by MLS GRID #4294736 Report a problem
    8/27/2025Price change$624,000-0.2%$237/sqft
    Source: Canopy MLS as distributed by MLS GRID #4294736 Report a problem
    5/16/2025Listed for sale$625,000+42.5%$237/sqft
    Source: Canopy MLS as distributed by MLS GRID #4258362 Report a problem
    8/11/2021Sold$438,495$166/sqft
    Source: Public Record Report a problem
    11/10/2020Listing removed--
    Source: Pulte Homes Report a problem
    2/8/2019Listed for sale--
    Source: Pulte Homes Report a problem

    Public tax history

    YearProperty taxesTax assessment
    2025$3,509 +14%$19,984 +14.5%
    2024$3,080 +3.2%$17,448
    2023$2,985 +0.9%$17,448
    2022$2,959 +157.1%$17,448 +571.6%
    2021$1,151 $2,598
    2020-- $2,598 -38.1%
    2019-- $4,200
    2018-- $4,200
    2017-- $4,200
    Find assessor info on the county website

    Neighborhood: 29715

    Nearby schools

    GreatSchools rating
    Schools provided by the listing agent
    • High: Nation Ford

    Source: Canopy MLS as distributed by MLS GRID. This data may not be complete. We recommend contacting the local school district to confirm school assignments for this home.

    Get a cash offer in 3 minutes
    Find out how much your home could sell for in as little as 3 minutes with a no-obligation cash offer.
    Estimated market value
    $596,500
    Get a cash offer in 3 minutes
    Find out how much your home could sell for in as little as 3 minutes with a no-obligation cash offer.
    Estimated market value
    $596,500