Skip main navigation
Sold for $789,000
  • $789,000

    1033 E 52nd Street, Brooklyn, NY 11234

    3beds
    1,600sqft
    Single Family Residence, Residential
    Built in 1950
    2,150 Square Feet Lot
    $790,000 Zestimate®
    $493/sqft
    $3,532 Estimated rent

    Home value

    $790,000

    $735,000 - $845,000

    $3,532/mo

    Zestimate® history
    Loading
    Loading...

    Owner options

    List your home for rent

    $3,532/mo

    Rent Zestimate®

    Find your next renter with Zillow Rental Manager. Plus, with online applications, you can quickly screen prospective tenants – for free.

    Learn more

    $3,532/mo

    Rent Zestimate®

    Refinance and save

    $4,667/mo

    Est. payment

    Refinancing to a lower rate could help reduce your monthly payments and save thousands over the life of the loan.

    See today's rates

    $4,667/mo

    Est. payment

    Explore your selling options

    Work with a Zillow partner agent

    Leverage their expertise and Zillow's premium Showcase listings to get your home seen by more buyers.

    Get started

    List with your own agent

    Get your home in front of millions of buyers by listing it on Zillow.

    Learn how to do it

    Sell it yourself

    Take full control of how buyers see your home on Zillow by listing For Sale by Owner (FSBO).

    List your home

    What's special

    Fully finished lower levelLarge third bedroomTwo spacious bedroomsPrivate parking spaceSleek stainless-steel appliancesWelcoming front patioPremium cabinetry
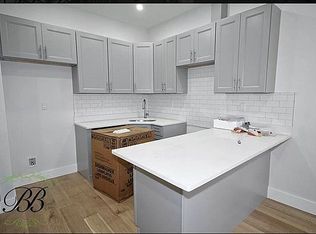
    Welcome to 1033 E. 52nd Street — a beautifully reimagined, fully renovated 3-bedroom, 2-bathroom home that perfectly combines modern luxury with timeless Brooklyn charm. This ground-up renovation includes brand-new electrical systems, windows, doors, and lighting, creating a seamless blend of comfort, efficiency, and style. Step inside to find stunning new oak hardwood floors that span the first level, offering a warm and inviting atmosphere. The custom-designed kitchen features sleek stainless-steel appliances, premium cabinetry, and elegant countertops, along with a dedicated dining area, along with a large living room with tall ceilings, an ideal space for both everyday living and entertaining. A stylish, brand-new full bathroom completes the main floor, which also includes two spacious bedrooms, each enhanced with new lighting, doors, and windows. Energy-efficient mini-split systems provide personalized heating and cooling for year-round comfort. The fully finished lower level expands the home’s versatility, offering a large third bedroom, a spacious family room, a second brand-new full bathroom, and a bonus room perfect for a home office, gym, or entertainment area. Both bathrooms showcase modern tile work and upscale fixtures that elevate the overall design. Outside, enjoy a welcoming front patio, a private parking space and private backyard; perfect for family gatherings, barbecues, or future customization to suit your lifestyle. Located in a desirable neighborhood, this home offers unparalleled convenience. Major retailers such as Target, Kings Plaza, and Lowe’s are just minutes away. Grocery stores including Key Food and Food Way, along with over ten restaurants and cafe's along Utica Avenue, make daily living both easy and enjoyable. Don’t miss this rare opportunity to own a move-in-ready home that captures the essence of modern Brooklyn living.

    Zillow last checked:

    Listing updated:

    Listed by:

    Michael A. Grannum GRI SRES PSA 516-782-1578,

    EXIT Realty Premier 516-795-1000,

    Diane F. Grannum GRI 516-795-1000,

    EXIT Realty Premier

    Bought with:

    Non Member-MLS

    Buyer Representation Office

    Source: OneKey® MLS as distributed by MLS GRID,MLS#: 935186MLS Logo

    Facts & features

    Interior

    Bedrooms & bathrooms
    • Bedrooms: 3
    • Bathrooms: 2
    • Full bathrooms: 2
    Bedroom 1
    • Description: Primary Bedroom, freshly painted with new floors, doors, lights and windows
    • Level: First
    Bedroom 2
    • Description: Second Bedroom, freshly painted with new floors, doors, lights and windows
    • Level: First
    Bedroom 3
    • Description: Large bedroom with large closet, new floors, windows, lights
    • Level: Lower
    Bathroom 1
    • Description: New, full bathroom with bath tub
    • Level: First
    Bathroom 2
    • Description: New bathroom with shower and lighting.
    • Level: Lower
    Dining room
    • Description: Open area, freshly painted with new windows
    • Level: First
    Family room
    • Description: Family room, freshly painted with access to new full bathroom, extra office space and independent outside access.
    • Level: Lower
    Kitchen
    • Description: Kitchen with all new cabinets, countertops, lights, floors and appliances
    • Level: First
    Living room
    • Description: Freshly painted with new floors, lights and windows
    • Level: First
    Office
    • Description: Space can support multiple purposes, offices, gym, etc, with an entry and exit door to the front of the home
    • Level: Lower
    Heating
    • Ducts
    Cooling
    • Ductless
    Appliances
    • Included: Dishwasher, Gas Oven, Gas Range, Microwave, Refrigerator
    • Laundry: Washer/Dryer Hookup, Electric Dryer Hookup, Gas Dryer Hookup, Laundry Room
    Features
    • Beamed Ceilings, Granite Counters, Primary Bathroom, Master Downstairs, Smart Thermostat, Walk Through Kitchen
    • Flooring: Wood
    • Windows: Insulated Windows
    • Basement: Full
    • Attic: None
    Interior area
    • Total structure area: 1,600
    • Total interior livable area: 1,600 sqft

    Property

    Parking
    • Total spaces: 1
    • Parking features: Driveway
    • Garage spaces: 1
    • Has uncovered spaces: Yes
    Lot
    • Size: 2,150 Square Feet
    Details
    • Parcel number: 077360036
    • Special conditions: None

    Construction

    Type & style
    • Home type: SingleFamily
    • Architectural style: Tudor
    • Property subtype: Single Family Residence, Residential
    • Attached to another structure: Yes
    Materials
    • Brick
    Condition
    • Year built: 1950

    Utilities & green energy

    • Sewer: Public Sewer
    • Water: Public
    • Utilities for property: Cable Available, Electricity Connected, Natural Gas Available, Natural Gas Connected, Sewer Available, Sewer Connected, Trash Collection Public, Underground Utilities, Water Available, Water Connected

    Community & HOA

    HOA
    • Has HOA: No
    Location
    • Region: Brooklyn

    Financial & listing details

    • Price per square foot: $493/sqft
    • Tax assessed value: $47,580
    • Annual tax amount: $5,197
    • Date on market: 11/12/2025
    • Cumulative days on market: 83 days
    • Listing agreement: Exclusive Right To Sell
    • Listing terms: Conventional
    • Electric utility on property: Yes

    Price history

    DateEventPrice
    4/7/2026Sold$789,000-1.3%$493/sqft
    Source: OneKey® MLS as distributed by MLS GRID #935186 Report a problem
    2/3/2026Pending sale$799,000$499/sqft
    Source: OneKey® MLS as distributed by MLS GRID #935186 Report a problem
    1/4/2026Price change$799,000-5.8%$499/sqft
    Source: OneKey® MLS as distributed by MLS GRID #935186 Report a problem
    11/13/2025Listed for sale$848,000+117.4%$530/sqft
    Source: OneKey® MLS as distributed by MLS GRID #935186 Report a problem
    4/28/2025Sold$390,000+75.7%$244/sqft
    Source: Public Record Report a problem
    4/6/2001Sold$222,000$139/sqft
    Source: Public Record Report a problem

    Public tax history

    YearProperty taxesTax assessment
    2025$5,442 +4.7%$47,580 +25.5%
    2024$5,198 $37,920 -4%
    2023-- $39,480 -8.7%
    2022-- $43,260 +3.7%
    2021-- $41,700 +21.5%
    2020$4,838 +6%$34,320
    2019$4,565 +1.2%$34,320 +59.1%
    2018$4,511 +3.4%$21,565 +0.8%
    2017$4,362 +10.5%$21,400 +6%
    2016$3,948 $20,189 +6%
    2015$3,948 +78.2%$19,047 +6%
    2014$2,215 $17,971
    2013-- $17,971 +0.8%
    2012-- $17,834 +6%
    2011-- $16,825 +6%
    2010-- $15,873 +6%
    2009-- $14,976
    2008-- $14,976 +0.8%
    2007-- $14,862 +6%
    2006-- $14,021 +6%
    2005-- $13,228 +6%
    2004-- $12,480
    2003-- $12,480 +0.8%
    2002-- $12,386 +6%
    2001-- $11,685 +6%
    2000-- $11,024
    Find assessor info on the county website

    Neighborhood: East Flatbush

    Nearby schools

    GreatSchools rating
    Schools provided by the listing agent
    • Elementary: Ps 119 Amersfort
    • Middle: Jhs 78 Roy H Mann
    • High: James Madison High School

    Source: OneKey® MLS as distributed by MLS GRID. This data may not be complete. We recommend contacting the local school district to confirm school assignments for this home.