* Your North Central Lifestyle awaits... Steps to Hiking, Biking, Canal Path, Luci's at the Orchard * Custom Painted Kitchen Cabinetry, Quartz Countertops, Stainless Steel Sink, Hardware & Appliances, Wine Fridge, Pull-out Drawers, Pantry Storage * Updated Recessed Lighting, Plank Tile Flooring, Carpet in Bedrooms, Dual Pane Windows, Updated Baths, Solar Tubes, Newer Lighting, Ceiling Fans, Newer Switches/Outlets Throughout * Spacious Primary Suite w/ Dual Vanity, Dual Closets * 2nd Bedroom also w/ Walk-in Closet * Light & Bright Living Room with Vaulted Ceiling, Gas Fireplace * Den/Family Room off Kitchen * Private Backyard, Multiple Patios, Citrus Trees, Ext. Storage Closet * Inside Laundry, 2 Car Garage with Cabinets, Storage Closet * Community Pool & Tennis Court * Easy Access to Shopping, Freeways, Downtown, Airport, etc. * Wonderful Community of Neighbors * HOA includes Water/Sewer/Trash Bill, Front Yard & Common Area Maintenance, Community Pool & Tennis Court *
Sold for $550,000
$550,000
1033 E WAGON WHEEL Drive, Phoenix, AZ 85020
2beds
2baths
1,938sqft
Single Family Residence
Built in 1975
4,446 Square Feet Lot
$583,200 Zestimate®
$284/sqft
$2,356 Estimated rent
Home value
$583,200
$548,000 - $624,000
$2,356/mo
Zestimate® history
Owner options
List your home for rent
$2,356/mo
Rent Zestimate®
Find your next renter with Zillow Rental Manager. Plus, with online applications, you can quickly screen prospective tenants – for free.
$2,356/mo
Rent Zestimate®
Refinance and save
$3,656/mo
Est. payment
Refinancing to a lower rate could help reduce your monthly payments and save thousands over the life of the loan.
$3,656/mo
Est. payment
Explore your selling options
Work with a Zillow partner agent
Leverage their expertise and Zillow's premium Showcase listings to get your home seen by more buyers.
Get startedList with your own agent
Get your home in front of millions of buyers by listing it on Zillow.
Learn how to do itSell it yourself
Take full control of how buyers see your home on Zillow by listing For Sale by Owner (FSBO).
List your homeWhat's special
Private backyardMultiple patiosNewer lightingCustom painted kitchen cabinetryEasy access to shoppingTennis courtStorage closet
Zillow last checked:
Listing updated:
Listed by:
Cara McGuire 602-400-7575,
RE/MAX Professionals,
Jennifer K McGuire Henshaw 602-540-7444,
RE/MAX Professionals
Bought with:
Justin Cook, BR520620000
RE/MAX Solutions
Source: ARMLS,MLS#: 6640157
Facts & features
Interior
Bedrooms & bathrooms
- Bedrooms: 2
- Bathrooms: 2
Heating
- Natural Gas
Cooling
- Central Air, Ceiling Fan(s), Programmable Thmstat
Appliances
- Included: Refrigerator, Built-in Microwave, Dishwasher, Disposal
- Laundry: Inside
Features
- Non-laminate Counter, High Speed Internet, Eat-in Kitchen, Vaulted Ceiling(s), Pantry, 3/4 Bath Master Bdrm
- Windows: Double Pane Windows
- Has basement: No
- Has fireplace: Yes
- Fireplace features: Living Room, Gas
Interior area
- Total structure area: 1,938
- Total interior livable area: 1,938 sqft
Property
Parking
- Total spaces: 2
- Parking features: Garage Door Opener, Direct Access, Attch'd Gar Cabinets, Storage
- Garage spaces: 2
Features
- Stories: 1
- Patio & porch: Covered, Patio
- Exterior features: Private Street(s), Private Yard, Storage
- Spa features: None
- Fencing: Block
- Has view: Yes
- View description: Mountain(s)
Lot
- Size: 4,446 Square Feet
- Features: Borders Common Area, North/South Exposure, Desert Back, Grass Front, Auto Timer H2O Front
Details
- Parcel number: 16021246
Construction
Type & style
- Home type: SingleFamily
- Property subtype: Single Family Residence
- Attached to another structure: Yes
Materials
- Painted, Block, Slump Block
- Roof: Composition,Built-Up
Condition
- Year built: 1975
Details
- Builder name: David Day
Utilities & green energy
- Sewer: Public Sewer
- Water: City Water
Green energy
- Energy efficient items: Solar Tubes
Community & HOA
Community
- Features: Pool, Tennis Court(s)
- Security: Security System Owned
- Subdivision: ORANGEWOOD NORTH
HOA
- Has HOA: Yes
- Services included: Sewer, Maintenance Grounds, Street Maint, Front Yard Maint, Trash, Water
- HOA fee: $450 monthly
- HOA name: Orangewood North
- HOA phone: 602-460-2488
Location
- Region: Phoenix
Financial & listing details
- Price per square foot: $284/sqft
- Tax assessed value: $424,200
- Annual tax amount: $2,799
- Date on market: 1/20/2026
- Cumulative days on market: 76 days
- Listing terms: Cash,Conventional,FHA,VA Loan
- Ownership: Fee Simple
Price history
| Date | Event | Price |
|---|---|---|
| 3/8/2024 | Sold | $550,000-6.1%$284/sqft |
Source:  ARMLS #6640157 Report a problem ARMLS #6640157 Report a problem | ||
| 2/27/2024 | Pending sale | $585,575$302/sqft |
Source: ARMLS #6640157 Report a problem | ||
| 2/2/2024 | Price change | $585,575-0.7%$302/sqft |
Source: ARMLS #6640157 Report a problem | ||
| 1/26/2024 | Price change | $589,787-1.7%$304/sqft |
Source: ARMLS #6640157 Report a problem | ||
| 12/13/2023 | Listed for sale | $599,900+152.1%$310/sqft |
Source: ARMLS #6640157 Report a problem | ||
| 9/18/2015 | Sold | $238,000-4.4%$123/sqft |
Source: ARMLS #5311715 Report a problem | ||
| 7/24/2015 | Listed for sale | $249,000$128/sqft |
Source: Russ Lyon Sotheby''s International Realty #5311715 Report a problem | ||
Public tax history
| Year | Property taxes | Tax assessment |
|---|---|---|
| 2025 | $3,032 +5.2% | $42,420 -19% |
| 2024 | $2,883 +3% | $52,360 +118.3% |
| 2023 | $2,799 +3.3% | $23,984 -26.8% |
| 2022 | $2,710 -0.4% | $32,780 +4.9% |
| 2021 | $2,720 +2.3% | $31,250 +10% |
| 2020 | $2,658 +2.7% | $28,420 +6.8% |
| 2019 | $2,588 | $26,620 +12% |
| 2018 | $2,588 +5.3% | $23,770 +8% |
| 2017 | $2,457 +11.5% | $22,010 +17.6% |
| 2016 | $2,203 | $18,710 -7% |
| 2015 | $2,203 | $20,120 +30.1% |
| 2014 | -- | $15,460 +0.7% |
| 2013 | -- | $15,350 -17% |
| 2012 | -- | $18,500 +12.1% |
| 2011 | -- | $16,500 -27.3% |
| 2010 | -- | $22,700 -31.1% |
| 2009 | -- | $32,950 -0.6% |
| 2008 | -- | $33,150 +45.7% |
| 2007 | -- | $22,750 +45.8% |
| 2006 | -- | $15,600 |
| 2005 | -- | $15,600 +12.2% |
| 2004 | -- | $13,900 |
| 2003 | -- | $13,900 +16.3% |
| 2002 | -- | $11,950 |
Find assessor info on the county website
Neighborhood: Camelback East
Nearby homes
- $561,4002 bd2 ba1.9k sqft1029 E Wagon Wheel Dr, Phoenix, AZ 85020Off Market
- $592,4002 bd2 ba1.9k sqft1034 E Vista Ave, Phoenix, AZ 85020Off Market
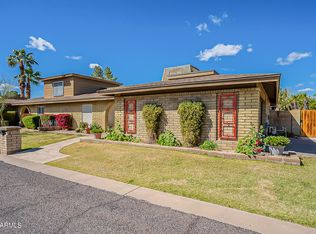
- $551,500-- bd3 ba2.3k sqft1030 E Vista Ave, Phoenix, AZ 85020Off Market
- $581,5002 bd2 ba1.8k sqft1023 E Wagon Wheel Dr, Phoenix, AZ 85020Off Market
- $541,500-- bd2 ba1.9k sqft1032 E Wagon Wheel Dr, Phoenix, AZ 85020Off Market
- $560,0002 bd2 ba1.9k sqft1036 E Wagon Wheel Dr, Phoenix, AZ 85020Sold
- $599,8002 bd2 ba1.9k sqft1102 E Vista Ave, Phoenix, AZ 85020Off Market
- $580,6002 bd2 ba1.9k sqft1105 E Wagon Wheel Dr, Phoenix, AZ 85020Off Market
Nearby schools
GreatSchools rating
- 9/10Madison Richard Simis SchoolGrades: PK-4Distance: 0.3 mi
- 6/10Madison Meadows SchoolGrades: 5-8Distance: 1.4 mi
- 2/10North High SchoolGrades: 9-12Distance: 4.6 mi
Schools provided by the listing agent
- Elementary: Madison Richard Simis School
- Middle: Madison Meadows School
- High: North High School
- District: Madison Elementary District
Source: ARMLS. This data may not be complete. We recommend contacting the local school district to confirm school assignments for this home.
Get a cash offer in 3 minutes
Find out how much your home could sell for in as little as 3 minutes with a no-obligation cash offer.
Estimated market value
$583,200
Get a cash offer in 3 minutes
Find out how much your home could sell for in as little as 3 minutes with a no-obligation cash offer.
Estimated market value
$583,200
- Arizona
- Maricopa County
- Phoenix
- 85020
- Camelback East
- 1033 E WAGON WHEEL Drive
Nearby cities
Nearby neighborhoods
Nearby zip codes
Other Phoenix Topics
