SELLER OFFERING $5,000 toward buyer concessions and a HOME WARRENTY! Beautifully updated and move-in ready, this home offers the perfect opportunity for buyers looking for modern finishes without the renovation projects. The AC was replaced in 2024, and the ROOF 2016. Step inside to discover a bright, open floor plan featuring luxury vinyl plank flooring, fresh neutral paint, and abundant natural light throughout. The fully renovated kitchen serves as the heart of the home with shaker cabinetry, quartz countertops, stainless steel appliances, and a spacious island overlooking the living and dining areas, ideal for both everyday living and entertaining. The thoughtfully updated bathrooms showcase modern vanities, designer tile, and contemporary finishes, while the generously sized bedrooms provide comfortable living with flexibility for guests, a home office, or a growing family. Outside, the spacious fenced backyard offers plenty of room to create your own outdoor retreat, entertain family and friends, or simply enjoy Florida's year-round sunshine. Conveniently located in the growing Poinciana community, you'll enjoy easy access to shopping, restaurants, schools, parks, medical facilities, and everyday conveniences. Nearby roadways, including Cypress Parkway and Poinciana Parkway, provide convenient access throughout Kissimmee and Central Florida. With stylish updates, a functional layout, $5,000 toward buyer concessions and a home warranty, this move-in-ready home is ready for its next chapter. Schedule your private showing today!
For sale
Price cut: $10K (9/4)
$238,000
1033 EMBRUN COURT, KISSIMMEE, FL 34759
3beds
1,068sqft
Single Family Residence
Built in 1996
9,845 Square Feet Lot
$-- Zestimate®
$223/sqft
$100/mo HOA
What's special
Contemporary finishesStylish updatesFully renovated kitchenGenerously sized bedroomsThoughtfully updated bathroomsFresh neutral paintQuartz countertops
- 41 days
- 129
- 10
Zillow last checked:
Listing updated:
Listed by:
William Moxey 718-749-6233,
COMPASS FLORIDA, LLC 305-851-2820
Source: Stellar MLS,MLS#: O6428635 Originating MLS: Suncoast Tampa
Originating MLS: Suncoast Tampa
Facts & features
Interior
Bedrooms & bathrooms
- Bedrooms: 3
- Bathrooms: 2
- Full bathrooms: 2
Primary bedroom
- Features: Ceiling Fan(s), Built-in Closet
- Level: First
- Area: 144 Square Feet
- Dimensions: 12x12
Bedroom 2
- Features: Ceiling Fan(s), Built-in Closet
- Level: First
- Area: 110 Square Feet
- Dimensions: 10x11
Bedroom 3
- Features: Built-in Closet
- Level: First
Bathroom 1
- Features: Tub With Shower, Built-in Closet
- Level: First
Kitchen
- Features: Kitchen Island
- Level: First
Living room
- Features: Ceiling Fan(s)
- Level: First
- Area: 156 Square Feet
- Dimensions: 12x13
Heating
- Electric
Cooling
- Central Air
Appliances
- Included: Convection Oven, Cooktop, Dishwasher, Microwave, Refrigerator
- Laundry: Electric Dryer Hookup, Washer Hookup
Features
- Eating Space In Kitchen, Kitchen/Family Room Combo, Open Floorplan, Primary Bedroom Main Floor, Solid Wood Cabinets, Stone Counters
- Flooring: Luxury Vinyl
- Has fireplace: No
Interior area
- Total structure area: 1,408
- Total interior livable area: 1,068 sqft
Video & virtual tour
Property
Parking
- Total spaces: 2
- Parking features: Garage - Attached
- Attached garage spaces: 2
Features
- Levels: One
- Stories: 1
- Exterior features: Private Yard
- Fencing: Chain Link
Lot
- Size: 9,845 Square Feet
- Features: Cul-De-Sac
Details
- Parcel number: 252628613820900020
- Zoning: OPUD
- Special conditions: None
Construction
Type & style
- Home type: SingleFamily
- Property subtype: Single Family Residence
Materials
- Block, Concrete, Stucco
- Foundation: Slab
- Roof: Shingle
Condition
- Completed
- New construction: No
- Year built: 1996
Details
- Warranty included: Yes
Utilities & green energy
- Sewer: Public Sewer
- Water: Public
- Utilities for property: Cable Available, Electricity Connected, Public, Sewer Connected, Water Connected
Community & HOA
Community
- Pet fee: $0 monthly
- Subdivision: POINCIANA VILLAGE 5 NBHD 1
HOA
- Has HOA: Yes
- HOA fee: $100 monthly
- HOA name: Association of Poinciana Villages
- HOA phone: 863-427-0900
Location
- Region: Kissimmee
Financial & listing details
- Price per square foot: $223/sqft
- Tax assessed value: $189,200
- Annual tax amount: $1,037
- Date on market: 7/27/2026
- Cumulative days on market: 43 days
- Listing terms: Cash,Conventional
- Ownership: Fee Simple
- Total actual rent: 0
- Electric utility on property: Yes
- Road surface type: Asphalt, Paved
Estimated market value
Not available
Estimated sales range
Not available
Not available
Price history
| Date | Event | Price |
|---|---|---|
| 9/4/2026 | Price change | $238,000-4%$223/sqft |
Source:  Stellar MLS #O6428635 Report a problem Stellar MLS #O6428635 Report a problem | ||
| 8/21/2026 | Price change | $248,000-0.8%$232/sqft |
Source: Stellar MLS #O6428635 Report a problem | ||
| 7/29/2026 | Listed for sale | $250,000+163.2%$234/sqft |
Source: Stellar MLS #O6428635 Report a problem | ||
| 6/15/2026 | Sold | $95,000+82.7%$89/sqft |
Source: Public Record Report a problem | ||
| 6/10/2009 | Sold | $52,000-4.1%$49/sqft |
Source: Public Record Report a problem | ||
| 2/19/2009 | Price change | $54,200-4.8%$51/sqft |
Source: Coldwell Banker** #S4647054 Report a problem | ||
| 1/31/2009 | Listed for sale | $56,950-71.5%$53/sqft |
Source: Coldwell Banker** #S4647054 Report a problem | ||
| 6/19/2006 | Sold | $200,000+198.5%$187/sqft |
Source: Public Record Report a problem | ||
| 4/13/2000 | Sold | $67,000+14.5%$63/sqft |
Source: Public Record Report a problem | ||
| 10/11/1999 | Sold | $58,500-11.5%$55/sqft |
Source: Public Record Report a problem | ||
| 1/24/1996 | Sold | $66,100$62/sqft |
Source: Public Record Report a problem | ||
Public tax history
| Year | Property taxes | Tax assessment |
|---|---|---|
| 2025 | $1,037 +9.7% | $189,200 +0.1% |
| 2024 | $946 +1.5% | $189,000 +1.2% |
| 2023 | $931 -0.9% | $186,700 +14.2% |
| 2022 | $940 +1% | $163,500 +32% |
| 2021 | $930 +3.9% | $123,900 +11.5% |
| 2020 | $895 +2.4% | $111,100 +7.6% |
| 2019 | $874 | $103,300 +114.5% |
| 2018 | $874 +13.5% | $48,149 +2.1% |
| 2017 | $770 +1.5% | $47,159 +2.1% |
| 2016 | $759 +2.2% | $46,190 +0.7% |
| 2015 | $742 +6.8% | $45,869 +0.8% |
| 2014 | $695 | $45,505 +1.5% |
| 2013 | -- | $44,833 +1.7% |
| 2012 | -- | $44,084 +3% |
| 2011 | -- | $42,800 -2.1% |
| 2010 | -- | $43,700 -23.9% |
| 2009 | -- | $57,400 -50.5% |
| 2008 | -- | $115,900 -21.5% |
| 2007 | -- | $147,600 +20.2% |
| 2006 | -- | $122,800 +39.7% |
| 2005 | -- | $87,900 +38.4% |
| 2004 | -- | $63,500 |
| 2003 | -- | $63,500 +14.8% |
| 2002 | $495 +3% | $55,312 +1.6% |
| 2001 | $480 -44.3% | $54,441 +5.2% |
| 2000 | $863 | $51,760 |
Find assessor info on the county website
Monthly payment
Est. payment
Payment breakdown
Explore the cost of this home by adjusting the details. Changes won't be saved.Climate risks
Neighborhood: 34759
Nearby schools
Schools provided by the listing agent
- Elementary: Chestnut Elem
- Middle: Discovery Intermediate
- High: Liberty High
Source: Stellar MLS. This data may not be complete. We recommend contacting the local school district to confirm school assignments for this home.
Similar homes
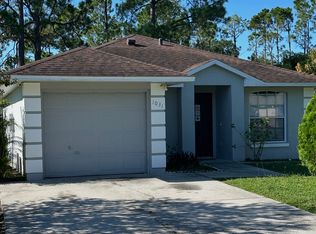
- $237,5003 bd2 ba1.2k sqft719 WAXWING COURT, POINCIANA, FL 34759For Sale

 MLS ID #O6424614, Blake Blahut, REALTY ONE GROUP INSPIRATION. Stellar MLS
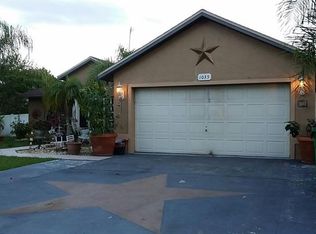
 - $284,9003 bd2 ba1.5k sqft460 MARTIGUES DRIVE, KISSIMMEE, FL 34759For Sale
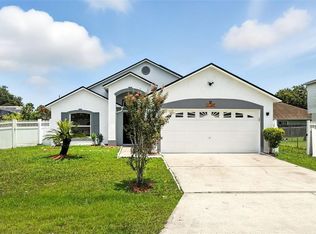 MLS ID #S5154715, Angela Ballesteros Narvaez, VESTI LLC. Stellar MLS
 - $224,9002 bd2 ba1k sqft632 REINDEER DRIVE, POINCIANA, FL 34759For Sale
 MLS ID #P4938948, Debbie Bradbury, REAL ESTATE BROKERS USA, INC.. Stellar MLS
 - $239,9003 bd2 ba1.4k sqft511 BASIL COURT, POINCIANA, FL 34759For Sale
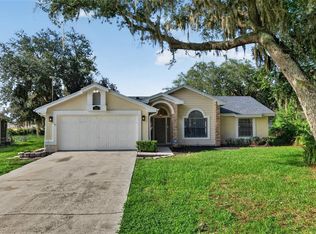 MLS ID #TB8536562, Rob Jones, OFFERPAD BROKERAGE FL, LLC. Stellar MLS
 - $204,9002 bd2 ba1k sqft648 FLORIDIAN DRIVE, KISSIMMEE, FL 34758For SaleMLS ID #O6410824, Jenny Ramirez, COLDWELL BANKER REALTY. Stellar MLS
- $329,9953 bd2 ba1.5k sqft1023 EMBRUN COURT, KISSIMMEE, FL 34759For SaleMLS ID #O6347304, John Joseph, CENTRIC REALTY SERVICES LLC. Stellar MLS
- $299,9903 bd2 ba1.2k sqft714 TOURNAMENT LANE, KISSIMMEE, FL 34759For SaleMLS ID #S5153439, Samir Naim, NAIM REAL ESTATE LLC. Stellar MLS
- $293,0003 bd2 ba1.3k sqft713 SWALLOW LANE, POINCIANA, FL 34759For SaleMLS ID #S5153215, Lisa Grinceri, KELLER WILLIAMS REALTY AT THE LAKES. Stellar MLS
- $268,0003 bd2 ba1.4k sqft104 TURIN WAY, KISSIMMEE, FL 34758For SaleMLS ID #L4963643, Derek McGehee, ALL COUNTY POLK PROPERTY MANAG. Stellar MLS
- $254,9004 bd2 ba1.5k sqft449 DANUBE DRIVE, KISSIMMEE, FL 34759For SaleMLS ID #O6417249, Robert Salmons, ENTERA REALTY LLC. Stellar MLS
- $235,0002 bd2 ba1k sqft309 CORNWALLIS COURT, KISSIMMEE, FL 34758For SaleMLS ID #O6397141, Tania Rodriguez, NORKIS & CO REALTY. Stellar MLS
- $249,9993 bd2 ba1.3k sqft913 SAN RAFAEL WAY, KISSIMMEE, FL 34758For SaleMLS ID #S5153452, Tebi Rodriguez, LA ROSA REALTY KISSIMMEE. Stellar MLS
- $274,3004 bd3 ba1.5k sqft617 PARAKEET COURT, KISSIMMEE, FL 34759For SaleMLS ID #O6384590, Zaina Battah, UNITED REAL ESTATE PREFERRED. Stellar MLS
- $225,0003 bd3 ba1.5k sqft501 HUNTER CIRCLE, KISSIMMEE, FL 34758For SaleMLS ID #G5116571, Vincent Cordaro, SERHANT. Stellar MLS
- $245,0004 bd2 ba1.4k sqft252 FIG COURT, KISSIMMEE, FL 34759For SaleMLS ID #O6411693, Todd Schroth, PA, EXP REALTY LLC. Stellar MLS
- $259,9003 bd2 ba1.1k sqft675 BASINGSTOKE COURT, POINCIANA, FL 34758For SaleMLS ID #S5148170, Wendy Torres-Zayas, LPT REALTY, LLC. Stellar MLS
- $260,0003 bd2 ba1k sqft20 COVENTRY COURT, KISSIMMEE, FL 34758For SaleMLS ID #TB8518694, Giselle Danger Mayo, EXP REALTY LLC. Stellar MLS
- $265,0004 bd2 ba1.4k sqft632 HUDSON VALLEY DRIVE, POINCIANA, FL 34759For SaleMLS ID #O6434650, Sherilet Diaz, KELLER WILLIAMS ADVANTAGE III. Stellar MLS
- $239,9903 bd2 ba1.4k sqft500 RIO GRANDE DRIVE, KISSIMMEE, FL 34759For SaleMLS ID #P4934673, David Small, KELLER WILLIAMS REALTY SMART 1. Stellar MLS
- $259,9904 bd2 ba1.4k sqft282 FIG COURT, KISSIMMEE, FL 34759For SaleMLS ID #S5153052, Vivian Pascual, VP REALTY. Stellar MLS
