WELCOME TO COUNTRY LIVIN' IN THE CITY—A PICTURE PERFECT 1941 FARMHOUSE BRIMMING WITH CHARACTER, MODERN COMFORT AND SMALL TOWN CHARM RIGHT IN THE HEART OF LAKEWOOD! Set on an incredible 1/2 acre lot, this 5 bedroom, 3 bath home offers stunning curb appeal, lush landscaping and a lifestyle that blends rustic tranquility with city convenience! Step inside to find a spacious living room with original hardwood floors, cozy wood-burning fireplace and bright, sun-filled windows that flood the home with natural light! This home's creative layout includes a formal dining room, casual breakfast bar and a cheerful breakfast nook or reading room—ideal for slow mornings or afternoon tea! The kitchen features newer stainless steel appliances, large pantry and a lovely window overlooking the backyard! Upstairs, the amazing primary suite is a true retreat, featuring a generous walk-in closet, sliding glass doors that open to a private balcony with stunning mountain views & a spa like ensuite bath with a soaking tub & walk-in shower! A second spacious upstairs bedroom, also, has a walk-in closet! An additional sitting room or home office/reading alcove offers flexibility & a quiet space! 3 bedrooms downstairs w/brand new carpet, egress windows, a 3/4 bath & laundry! The outdoor living is just as impressive—dine under the stars on the private patio, gather around the fire pit in the gazebo or host large gatherings to utilize a 3rd backyard patio! A detached 2 car garage with storage above, cottage style garden shed & a large workshop provide space for all your hobbies! Sprinkler system fed by well water, raised garden beds & a fully fenced yard, this property is ideal for gardeners & outdoor lovers alike! Easy access to 6th Avenue, 4 blocks to Holbrook Park, 2 blocks to the Light Rail station, walking distance to Lakewood High School, bike ride to Crown Hill, quick drive to Belmar, Colorado Mills Mall & Red Rocks—this is the perfect location & the home of your dreams! OPEN SUN 12-3
Sold for $925,000
$925,000
1033 Estes Street, Lakewood, CO 80215
5beds
3,688sqft
Single Family Residence
Built in 1941
0.5 Acres Lot
$900,600 Zestimate®
$251/sqft
$4,410 Estimated rent
Home value
$900,600
$847,000 - $964,000
$4,410/mo
Zestimate® history
Owner options
List your home for rent
$4,410/mo
Rent Zestimate®
Find your next renter with Zillow Rental Manager. Plus, with online applications, you can quickly screen prospective tenants – for free.
$4,410/mo
Rent Zestimate®
Refinance and save
$4,304/mo
Est. payment
Refinancing to a lower rate could help reduce your monthly payments and save thousands over the life of the loan.
$4,304/mo
Est. payment
Explore your selling options
Work with a Zillow partner agent
Leverage their expertise and Zillow's premium Showcase listings to get your home seen by more buyers.
Get startedList with your own agent
Get your home in front of millions of buyers by listing it on Zillow.
Learn how to do itSell it yourself
Take full control of how buyers see your home on Zillow by listing For Sale by Owner (FSBO).
List your homeWhat's special
Zillow last checked:
Listing updated:
Listed by:
Trish Kelly 720-331-6377 trish@trishkelly.com,
Grant Real Estate Company
Bought with:
Roxane Webster, 40009637
Keller Williams Advantage Realty LLC
Source: REcolorado as distributed by MLS GRID,MLS#: 1944248
Facts & features
Interior
Bedrooms & bathrooms
- Bedrooms: 5
- Bathrooms: 3
- Full bathrooms: 1
- 3/4 bathrooms: 2
- Main level bathrooms: 1
Primary bedroom
- Description: Stunning Views, Private Balcony
- Level: Upper
- Area: 320 Square Feet
- Dimensions: 20 x 16
Bedroom
- Description: 2nd Bedroom W/Large Walk In Closet
- Level: Upper
- Area: 198 Square Feet
- Dimensions: 18 x 11
Bedroom
- Description: 3rd Bedroom Or Game Room W/Egress Window And Brand New Carpet
- Level: Basement
- Area: 238 Square Feet
- Dimensions: 17 x 14
Bedroom
- Description: Egress Window And Brand New Carpet
- Level: Basement
- Area: 182 Square Feet
- Dimensions: 14 x 13
Bedroom
- Description: Egress Window And Brand New Carpet
- Level: Basement
- Area: 165 Square Feet
- Dimensions: 15 x 11
Bathroom
- Description: Extended Bathroom In 2000
- Level: Upper
- Area: 98 Square Feet
- Dimensions: 14 x 7
Bathroom
- Description: Main Floor 3/4 Bathroom
- Level: Main
- Area: 48 Square Feet
- Dimensions: 8 x 6
Bathroom
- Description: Walk In Shower
- Level: Basement
- Area: 54 Square Feet
- Dimensions: 9 x 6
Dining room
- Description: Separate Dining Room, Hardwood Floors
- Level: Main
- Area: 154 Square Feet
- Dimensions: 14 x 11
Family room
- Description: Sun Drenched Family Room W/Sliding Glass Door To Patio(My Favorite Room)
- Level: Main
- Area: 252 Square Feet
- Dimensions: 18 x 14
Game room
- Description: 3rd Bedroom Or 2nd Family Room
- Level: Basement
- Area: 238 Square Feet
- Dimensions: 17 x 14
Kitchen
- Description: Newer Stainless Steel Appliances, Window To The Backyard
- Level: Main
- Area: 120 Square Feet
- Dimensions: 12 x 10
Laundry
- Description: Washer And Dryer Included
- Level: Basement
- Area: 45 Square Feet
- Dimensions: 9 x 5
Living room
- Description: Hardwood Floors, Wood Burning Fireplace
- Level: Main
- Area: 336 Square Feet
- Dimensions: 24 x 14
Office
- Description: Amazing Office, Craft Room Or Reading Room
- Level: Upper
- Area: 247 Square Feet
- Dimensions: 19 x 13
Utility room
- Description: Brand New Boiler
- Level: Basement
- Area: 88 Square Feet
- Dimensions: 11 x 8
Heating
- Hot Water
Cooling
- Air Conditioning-Room
Appliances
- Included: Cooktop, Dishwasher, Disposal, Dryer, Gas Water Heater, Microwave, Oven, Refrigerator
- Laundry: In Unit
Features
- Ceiling Fan(s), Eat-in Kitchen, Entrance Foyer, Jack & Jill Bathroom, Smoke Free, Walk-In Closet(s), Wet Bar
- Flooring: Carpet, Wood
- Basement: Finished
- Number of fireplaces: 1
- Fireplace features: Electric, Wood Burning
Interior area
- Total structure area: 3,688
- Total interior livable area: 3,688 sqft
- Finished area above ground: 2,377
- Finished area below ground: 1,311
Property
Parking
- Total spaces: 5
- Parking features: Garage
- Garage spaces: 2
- Details: Off Street Spaces: 3
Features
- Levels: Two
- Stories: 2
- Patio & porch: Covered, Deck, Patio
- Exterior features: Balcony, Barbecue, Private Yard
- Fencing: Full
Lot
- Size: 0.5 Acres
- Features: Irrigated, Landscaped, Level, Many Trees, Near Public Transit, Sprinklers In Front, Sprinklers In Rear
Details
- Parcel number: 051905
- Zoning: SFR
- Special conditions: Standard
Construction
Type & style
- Home type: SingleFamily
- Architectural style: Traditional
- Property subtype: Single Family Residence
Materials
- Frame
- Roof: Composition
Condition
- Year built: 1941
Utilities & green energy
- Sewer: Public Sewer
- Water: Public
Community & HOA
Community
- Security: Carbon Monoxide Detector(s), Smoke Detector(s)
- Subdivision: Eiber
HOA
- Has HOA: No
Location
- Region: Lakewood
Financial & listing details
- Price per square foot: $251/sqft
- Tax assessed value: $714,621
- Annual tax amount: $4,117
- Date on market: 6/13/2025
- Listing terms: Cash,Conventional,FHA,VA Loan
- Exclusions: Seller's Personal Property And All Staging Items
- Ownership: Corporation/Trust
Price history
| Date | Event | Price |
|---|---|---|
| 7/3/2025 | Sold | $925,000+5.7%$251/sqft |
Source:  REcolorado as distributed by MLS GRID #1944248 Report a problem REcolorado as distributed by MLS GRID #1944248 Report a problem | ||
| 6/20/2025 | Pending sale | $875,000$237/sqft |
Source: REcolorado as distributed by MLS GRID #1944248 Report a problem | ||
| 6/13/2025 | Listed for sale | $875,000$237/sqft |
Source: REcolorado as distributed by MLS GRID #1944248 Report a problem | ||
Public tax history
| Year | Property taxes | Tax assessment |
|---|---|---|
| 2025 | $4,117 +17.9% | $44,664 -1.7% |
| 2024 | $3,491 +27.6% | $45,414 |
| 2023 | $2,736 -1.4% | $45,414 +24.1% |
| 2022 | $2,775 +12.9% | $36,604 -2.8% |
| 2021 | $2,457 | $37,657 +9.8% |
| 2020 | $2,457 +1.3% | $34,281 |
| 2019 | $2,425 +23.4% | $34,281 +20.5% |
| 2018 | $1,965 | $28,458 |
| 2017 | $1,965 -2.8% | $28,458 -8.1% |
| 2016 | $2,021 | $30,957 |
| 2015 | $2,021 +20.5% | $30,957 +20.8% |
| 2014 | $1,678 -0.8% | $25,620 |
| 2013 | $1,691 -29.3% | $25,620 -1.2% |
| 2012 | $2,391 +8.7% | $25,941 |
| 2011 | $2,200 +0.2% | $25,941 +8% |
| 2010 | $2,195 +33.4% | $24,010 |
| 2009 | $1,645 -30.6% | $24,010 -7.3% |
| 2008 | $2,369 +8.7% | $25,910 |
| 2007 | $2,181 +2.3% | $25,910 +9.6% |
| 2006 | $2,131 +0.1% | $23,630 +2.5% |
| 2005 | $2,127 +9.2% | $23,060 |
| 2004 | $1,949 +0.9% | $23,060 |
| 2003 | $1,931 +1.6% | $23,060 +2.4% |
| 2002 | $1,901 +11.9% | $22,530 +22.5% |
| 2001 | $1,699 -0.9% | $18,390 |
| 2000 | $1,715 | $18,390 |
Find assessor info on the county website
Neighborhood: Eiber
Nearby homes
- $802,7004 bd2 ba1.8k sqft1045 Estes St, Lakewood, CO 80215Off Market
- $3,2503 bd2 ba2.2k sqft1025 Estes St, Lakewood, CO 80215For Rent

- $723,0005 bd2 ba2.2k sqft1085 Estes St, Lakewood, CO 80215Off Market

- $983,8004 bd-- ba3.8k sqft8830 W 11th Ave, Lakewood, CO 80215Off Market
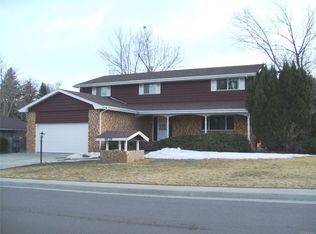
- $526,7003 bd2 ba1.7k sqft1020 Estes St, Lakewood, CO 80215Off Market
- $---- bd-- ba-- sqft1040 Estes St, Denver, CO 80215Off Market
- $790,3003 bd2 ba1.6k sqft1040 Estes St, Lakewood, CO 80215Off Market
- $811,0003 bd2 ba1.5k sqft8955 W 10th Ave, Lakewood, CO 80215Off Market
Nearby schools
GreatSchools rating
- 4/10Eiber Elementary SchoolGrades: PK-5Distance: 0.6 mi
- 4/10Creighton Middle SchoolGrades: 6-8Distance: 1.1 mi
- 8/10Lakewood High SchoolGrades: 9-12Distance: 0.6 mi
Schools provided by the listing agent
- Elementary: Eiber
- Middle: Creighton
- High: Lakewood
- District: Jefferson County R-1
Source: REcolorado as distributed by MLS GRID. This data may not be complete. We recommend contacting the local school district to confirm school assignments for this home.
Get a cash offer in 3 minutes
Find out how much your home could sell for in as little as 3 minutes with a no-obligation cash offer.
Estimated market value
$900,600
Get a cash offer in 3 minutes
Find out how much your home could sell for in as little as 3 minutes with a no-obligation cash offer.
Estimated market value
$900,600
- Colorado
- Jefferson County
- Lakewood
- 80215
- Eiber
- 1033 Estes Street
Nearby cities
Nearby neighborhoods
Nearby zip codes
Other Lakewood Topics
