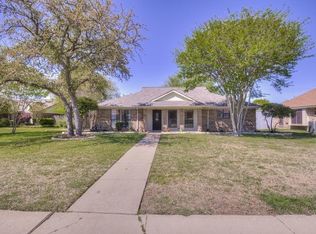
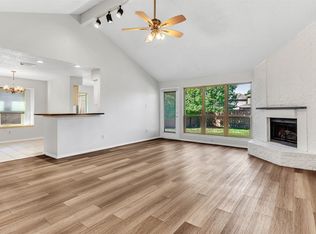
Tucked away on a quiet cul-de-sac in the highly sought-after Plano ISD, this bright and spacious 3-bedroom, 2-bath home is ready to welcome you. Sitting on over one-third of an acre with plenty of mature trees and landscaping, it offers a peaceful, private retreat with room to relax and play, plus alleyway access to a gated fence leading to the rear-entry 2-car garage. Inside, enjoy extensive 2025 updates including fresh paint (inside and out), new laminate flooring, sparkling granite countertops, a modern kitchen range, an updated primary vanity, and new blinds in the kitchen and secondary bedrooms. Sunlight fills every corner, highlighting the open layout, while the large covered decked patio serves as an extension of the living space—perfect for outdoor dining, weekend barbecues, and vibrant gatherings. Unmatched Peace of Mind: Major 2025 and 2026 Core Infrastructure Upgrades What truly sets this property apart is the exceptional level of care given to its major structural systems, most notably the foundation and post-foundation plumbing work. In 2026, the primary bathroom shower-tub combo was updated. Location is everything, and 1033 Filmore Drive delivers the quintessential North Texas lifestyle. Enjoy top-tier education with schools zoned to the prestigious Plano Independent School District. When you aren't enjoying your private oasis, you are just minutes away from vibrant local parks, premier shopping centers, diverse dining options, and major thoroughfares for a seamless commute across the Metroplex. This property isn't just a house; it is an updated, structurally sound, turn-key sanctuary ready for its next chapter.
Sold
Price Unknown
1033 Filmore Dr, Plano, TX 75025
3beds
1,453sqft
Single Family Residence
Built in 1984
0.33 Acres Lot
$319,900 Zestimate®
$--/sqft
$2,244 Estimated rent
Home value
$319,900
$304,000 - $336,000
$2,244/mo
Zestimate® history
Owner options
List your home for rent
$2,244/mo
Rent Zestimate®
Find your next renter with Zillow Rental Manager. Plus, with online applications, you can quickly screen prospective tenants – for free.
$2,244/mo
Rent Zestimate®
Refinance and save
Refinancing to a lower rate could help reduce your monthly payments and save thousands over the life of the loan.
Explore your selling options
Work with a Zillow partner agent
Leverage their expertise and Zillow's premium Showcase listings to get your home seen by more buyers.
Get startedList with your own agent
Get your home in front of millions of buyers by listing it on Zillow.
Learn how to do itSell it yourself
Take full control of how buyers see your home on Zillow by listing For Sale by Owner (FSBO).
List your homeWhat's special
New laminate flooringSunlight fills every cornerSparkling granite countertopsModern kitchen rangeLarge covered decked patioUpdated primary vanityOpen layout
Zillow last checked:
Listing updated:
Listed by:
Negin Pahlavan 0828258 214-699-9629,
Keller Williams Realty 817-329-8850
Bought with:
Carlos Gonzalez, 0824198
Monument Realty
Source: NTREIS,MLS#: 21322919
Facts & features
Interior
Bedrooms & bathrooms
- Bedrooms: 3
- Bathrooms: 2
- Full bathrooms: 2
Primary bedroom
- Features: Dual Sinks, En Suite Bathroom, Walk-In Closet(s)
- Level: First
- Dimensions: 13 x 15
Bedroom
- Features: Ceiling Fan(s)
- Level: First
- Dimensions: 11 x 12
Bedroom
- Features: Ceiling Fan(s)
- Level: First
- Dimensions: 10 x 11
Primary bathroom
- Features: Built-in Features, Dual Sinks, En Suite Bathroom, Granite Counters, Stone Counters, Sink
- Level: First
- Dimensions: 12 x 11
Dining room
- Level: First
- Dimensions: 13 x 9
Other
- Features: Built-in Features, Solid Surface Counters
- Level: First
- Dimensions: 10 x 5
Kitchen
- Features: Breakfast Bar, Built-in Features, Granite Counters, Pantry, Stone Counters
- Level: First
- Dimensions: 13 x 10
Living room
- Level: First
- Dimensions: 21 x 20
Heating
- Central, Electric
Cooling
- Central Air, Ceiling Fan(s), Electric
Appliances
- Included: Dishwasher, Electric Range, Disposal, Microwave
Features
- Granite Counters, Open Floorplan, Pantry, Vaulted Ceiling(s), Walk-In Closet(s)
- Flooring: Laminate, Tile
- Has basement: No
- Number of fireplaces: 1
- Fireplace features: Living Room, Masonry, Wood Burning
Interior area
- Total interior livable area: 1,453 sqft
Property
Parking
- Total spaces: 2
- Parking features: Alley Access, Door-Multi, Electric Gate, Garage, Garage Door Opener, Gated, Lighted, On Site, Private, Garage Faces Rear
- Attached garage spaces: 2
Features
- Levels: One
- Stories: 1
- Pool features: None
- Fencing: Back Yard,Fenced,Privacy,Wood
Lot
- Size: 0.33 Acres
- Features: Cul-De-Sac, Landscaped, Many Trees, Sprinkler System
Details
- Parcel number: R135200102401
Construction
Type & style
- Home type: SingleFamily
- Architectural style: Detached
- Property subtype: Single Family Residence
Condition
- Year built: 1984
Utilities & green energy
- Sewer: Public Sewer
- Water: Public
- Utilities for property: Sewer Available, Water Available
Community & HOA
Community
- Features: Curbs, Sidewalks
- Subdivision: Cross Creek East
HOA
- Has HOA: No
Location
- Region: Plano
Financial & listing details
- Tax assessed value: $357,395
- Annual tax amount: $6,062
- Date on market: 7/9/2026
- Cumulative days on market: 13 days
- Listing terms: Cash,Conventional
- Exclusions: Refrigerator
- Road surface type: Gravel
Price history
| Date | Event | Price |
|---|---|---|
| 8/14/2026 | Sold | -- |
Source: NTREIS #21322919 Report a problem | ||
| 7/28/2026 | Pending sale | $325,000$224/sqft |
Source: NTREIS #21322919 Report a problem | ||
| 7/22/2026 | Contingent | $325,000$224/sqft |
Source: NTREIS #21322919 Report a problem | ||
| 7/9/2026 | Listed for sale | $325,000+0.3%$224/sqft |
Source: NTREIS #21322919 Report a problem | ||
| 11/13/2025 | Listing removed | $324,000$223/sqft |
Source: NTREIS #21063229 Report a problem | ||
| 10/31/2025 | Price change | $324,000-6.1%$223/sqft |
Source: NTREIS #21063229 Report a problem | ||
| 10/3/2025 | Listed for sale | $345,000$237/sqft |
Source: NTREIS #21063229 Report a problem | ||
| 9/23/2025 | Contingent | $345,000$237/sqft |
Source: NTREIS #21063229 Report a problem | ||
| 9/18/2025 | Listed for sale | $345,000+56.8%$237/sqft |
Source: NTREIS #21063229 Report a problem | ||
| 2/26/2021 | Listing removed | -- |
Source: Owner Report a problem | ||
| 9/23/2017 | Listing removed | $1,600$1/sqft |
Source: Owner Report a problem | ||
| 8/13/2017 | Listed for rent | $1,600+10.3%$1/sqft |
Source: Owner Report a problem | ||
| 8/10/2017 | Listing removed | $220,000$151/sqft |
Source: McKinney North Collin County #13632537 Report a problem | ||
| 7/28/2017 | Pending sale | $220,000$151/sqft |
Source: McKinney North Collin County #13632537 Report a problem | ||
| 7/24/2017 | Listed for sale | $220,000$151/sqft |
Source: McKinney North Collin County #13632537 Report a problem | ||
| 7/19/2017 | Pending sale | $220,000$151/sqft |
Source: McKinney North Collin County #13632537 Report a problem | ||
| 7/13/2017 | Listed for sale | $220,000$151/sqft |
Source: McKinney North Collin County #13632537 Report a problem | ||
| 7/3/2017 | Pending sale | $220,000$151/sqft |
Source: McKinney North Collin County #13632537 Report a problem | ||
| 6/30/2017 | Price change | $220,000-2.2%$151/sqft |
Source: McKinney North Collin County #13632537 Report a problem | ||
| 6/23/2017 | Listed for sale | $225,000+32.4%$155/sqft |
Source: Keller Williams N. Collin Co. #13632537 Report a problem | ||
| 12/18/2014 | Sold | -- |
Source: Agent Provided Report a problem | ||
| 11/27/2014 | Pending sale | $169,900$117/sqft |
Source: RE/MAX DFW Associates III #13046132 Report a problem | ||
| 11/2/2014 | Listed for sale | $169,900$117/sqft |
Source: RE/MAX DFW Associates III #13046132 Report a problem | ||
| 11/2/2014 | Listing removed | $1,450$1/sqft |
Source: RE/MAX DFW Associates III #12191027 Report a problem | ||
| 8/2/2014 | Listed for rent | $1,450+5.5%$1/sqft |
Source: Re/Max Dfw Associates #12191027 Report a problem | ||
| 8/16/2013 | Listing removed | $1,375$1/sqft |
Source: Re/Max Dfw Associates Iii #11966545 Report a problem | ||
| 5/10/2013 | Sold | -- |
Source: Agent Provided Report a problem | ||
| 11/18/2011 | Sold | -- |
Source: Agent Provided Report a problem | ||
Public tax history
| Year | Property taxes | Tax assessment |
|---|---|---|
| 2025 | $6,062 -6.3% | $357,395 -6.6% |
| 2024 | $6,467 +1.6% | $382,500 +3.7% |
| 2023 | $6,367 | $368,880 +13.7% |
| 2022 | -- | $324,568 +25.7% |
| 2021 | $5,209 +8.1% | $258,290 +8.5% |
| 2020 | $4,820 +2.6% | $237,953 +3.5% |
| 2019 | $4,696 +3.5% | $230,000 +9.5% |
| 2018 | $4,539 +3.7% | $210,000 -2.6% |
| 2017 | $4,376 | $215,679 +8.8% |
| 2016 | $4,376 +35.6% | $198,273 +16.3% |
| 2015 | $3,227 | $170,427 +19% |
| 2014 | $3,227 | $143,177 +9.2% |
| 2013 | -- | $131,073 -0.9% |
| 2012 | -- | $132,305 +0.1% |
| 2011 | -- | $132,136 +0.2% |
| 2010 | -- | $131,932 -0.9% |
| 2009 | -- | $133,128 -1.2% |
| 2008 | -- | $134,786 -3% |
| 2007 | -- | $138,996 +4.8% |
| 2006 | -- | $132,624 -0.5% |
| 2005 | -- | $133,298 +3.3% |
| 2003 | -- | $129,081 +2.5% |
| 2002 | -- | $125,923 +5.3% |
| 2001 | -- | $119,615 +14.3% |
| 2000 | -- | $104,658 |
Find assessor info on the county website
Neighborhood: 75025
Nearby homes
- $422,6003 bd2 ba2k sqft1029 Filmore Dr, Plano, TX 75025Off Market
- $--3 bd2 ba1.4k sqft1025 Filmore Dr, Plano, TX 75025Sold
- $583,4005 bd2 ba3.2k sqft7901 Stable Glen Dr, Plano, TX 75025Off Market
- $493,3004 bd3 ba2.8k sqft7905 Stable Glen Dr, Plano, TX 75025Off Market
- $336,7003 bd2 ba1.6k sqft1032 Filmore Dr, Plano, TX 75025Off Market
- $385,2003 bd2 ba1.8k sqft1028 Filmore Dr, Plano, TX 75025Off Market
- $376,2003 bd2 ba1.7k sqft1024 Filmore Dr, Plano, TX 75025Off Market
- $348,7003 bd2 ba1.7k sqft1021 Filmore Dr, Plano, TX 75025Off Market
Nearby schools
GreatSchools rating
- 4/10Rasor Elementary SchoolGrades: K-5Distance: 0.2 mi
- 7/10Hendrick Middle SchoolGrades: 6-8Distance: 0.8 mi
- 5/10Clark High SchoolGrades: 9-10Distance: 1.8 mi
Schools provided by the listing agent
- Elementary: Rasor
- Middle: Hendrick
- High: Clark,Plano Senior
- District: Plano ISD
Source: NTREIS. This data may not be complete. We recommend contacting the local school district to confirm school assignments for this home.
Get a cash offer in 3 minutes
Find out how much your home could sell for in as little as 3 minutes with a no-obligation cash offer.
Estimated market value
$319,900
Get a cash offer in 3 minutes
Find out how much your home could sell for in as little as 3 minutes with a no-obligation cash offer.
Estimated market value
$319,900
- Texas
- Collin County
- Plano
- 75025
- 1033 Filmore Dr
