Skip main navigation
Sold
  • $285,000

    1033 Floral St, The Dalles, OR 97058

    4beds
    1,836sqft
    Residential, Manufactured Home
    Built in 2001
    6,098 Square Feet Lot
    $322,300 Zestimate®
    $155/sqft
    $2,126 Estimated rent

    Home value

    $322,300

    $303,000 - $342,000

    $2,126/mo

    Zestimate® history
    Loading
    Loading...

    Owner options

    List your home for rent

    $2,126/mo

    Rent Zestimate®

    Find your next renter with Zillow Rental Manager. Plus, with online applications, you can quickly screen prospective tenants – for free.

    Learn more

    $2,126/mo

    Rent Zestimate®

    Refinance and save

    $1,749/mo

    Est. payment

    Refinancing to a lower rate could help reduce your monthly payments and save thousands over the life of the loan.

    See today's rates

    $1,749/mo

    Est. payment

    Explore your selling options

    Work with a Zillow partner agent

    Leverage their expertise and Zillow's premium Showcase listings to get your home seen by more buyers.

    Get started

    List with your own agent

    Get your home in front of millions of buyers by listing it on Zillow.

    Learn how to do it

    Sell it yourself

    Take full control of how buyers see your home on Zillow by listing For Sale by Owner (FSBO).

    List your home

    What's special

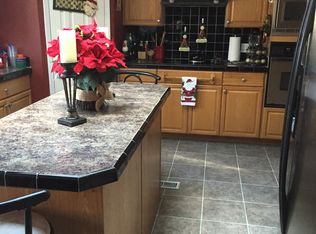
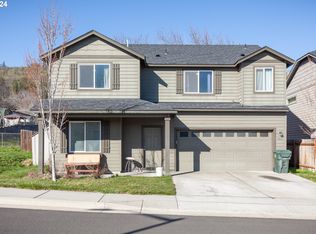
    Well maintained spacious 4 bedroom 2 bathroom 2001 manufactured home with solid surface floors throughout the home. These floors were installed about five years ago and are in great condition. There is no lack of storage in the large and light kitchen. The kitchen is a nice open layout with an island and lots of cabinets and counter space. There is room for a table in the kitchen if you would prefer to use the dining area as a second media room or gathering place. The electric fireplace is a nice upgrade the seller added a few years ago.The primary bedroom suite is HUGE, there is room for a separate sitting area has well as all of the bedroom furniture one would ever need. You will also find a double closet. The ensuite bathroom has an updated shower and lots of storage here too.The three additional bedrooms and second bathroom is on the opposite side of the home from the primary bedroom, it is a lovely home and spacious layout.The fenced backyard has several large shade trees and two storage sheds. There is an in ground sprinkler system that is on automatic.The exterior of the home was recently painted and looks great!Also find off street parking in the front of the home for two vehicles.

    Zillow last checked:

    Listing updated:

    Listed by:

    Becky Schertenleib broker@columbiagorgerealestate.org,

    Columbia Gorge Real Estate

    Bought with:

    Jorge Barragan Jr, 201211893

    Columbia Gorge Real Estate

    Source: RMLS (OR),MLS#: 24365557MLS Logo

    Facts & features

    Interior

    Bedrooms & bathrooms
    • Bedrooms: 4
    • Bathrooms: 2
    • Full bathrooms: 2
    • Main level bathrooms: 2
    Rooms
    • Room types: Bedroom 4, Laundry, Bedroom 2, Bedroom 3, Dining Room, Family Room, Kitchen, Living Room, Primary Bedroom
    Primary bedroom
    • Level: Main
    Bedroom 2
    • Level: Main
    Bedroom 3
    • Level: Main
    Bedroom 4
    • Level: Main
    Dining room
    • Level: Main
    Kitchen
    • Level: Main
    Living room
    • Level: Main
    Heating
    • Forced Air
    Cooling
    • Window Unit(s)
    Appliances
    • Included: Dishwasher, Electric Water Heater
    Features
    • Kitchen Island
    • Windows: Double Pane Windows
    • Basement: Crawl Space
    Interior area
    • Total structure area: 1,836
    • Total interior livable area: 1,836 sqft

    Property

    Parking
    • Parking features: Driveway
    • Has uncovered spaces: Yes
    Features
    • Stories: 1
    • Exterior features: Yard
    • Fencing: Fenced
    • Has view: Yes
    • View description: Territorial
    Lot
    • Size: 6,098 Square Feet
    • Features: Level, Trees, SqFt 5000 to 6999
    Details
    • Parcel number: 16363
    • Zoning: RMH

    Construction

    Type & style
    • Home type: MobileManufactured
    • Property subtype: Residential, Manufactured Home
    Materials
    • T111 Siding
    • Foundation: Block, Other
    • Roof: Composition
    Condition
    • Approximately
    • New construction: No
    • Year built: 2001

    Utilities & green energy

    • Sewer: Public Sewer
    • Water: Public

    Community & HOA

    HOA
    • Has HOA: No
    Location
    • Region: The Dalles

    Financial & listing details

    • Price per square foot: $155/sqft
    • Tax assessed value: $276,310
    • Annual tax amount: $2,359
    • Date on market: 8/28/2024
    • Cumulative days on market: 3 days
    • Listing terms: Conventional,Rehab
    • Road surface type: Paved
    • Body type: Double Wide

    Price history

    DateEventPrice
    10/4/2024Sold$285,000-1.7%$155/sqft
    Source: RMLS (OR) #24365557 Report a problem
    8/31/2024Pending sale$290,000$158/sqft
    Source: RMLS (OR) #24365557 Report a problem
    8/28/2024Listed for sale$290,000$158/sqft
    Source: RMLS (OR) #24365557 Report a problem

    Public tax history

    YearProperty taxesTax assessment
    2025$2,498 +2.8%$139,053 +3%
    2024$2,430 +3%$135,003 +3%
    2023$2,359 +2.3%$131,071 +3%
    2022$2,307 +3.2%$127,253 +3%
    2021$2,236 +2.5%$123,547 +3%
    2020$2,181 +3.8%$119,949 +3%
    2019$2,100 +4.5%$116,455 +3%
    2018$2,011 $113,063 +3%
    2017$2,011 +16.6%$109,770 +0.5%
    2016$1,724 $109,170
    Find assessor info on the county website

    Neighborhood: 97058

    Nearby schools

    GreatSchools rating
    Schools provided by the listing agent
    • Elementary: Chenowith
    • Middle: The Dalles
    • High: The Dalles

    Source: RMLS (OR). This data may not be complete. We recommend contacting the local school district to confirm school assignments for this home.