Skip main navigation
Sold for $310,000
  • $310,000

    1033 Forest Glen Dr, Raleigh, NC 27603

    3beds
    1,237sqft
    Single Family Residence, Residential
    Built in 1996
    1.32 Acres Lot
    $303,700 Zestimate®
    $251/sqft
    $1,826 Estimated rent

    Home value

    $303,700

    $289,000 - $322,000

    $1,826/mo

    Zestimate® history
    Loading
    Loading...

    Owner options

    List your home for rent

    $1,826/mo

    Rent Zestimate®

    Find your next renter with Zillow Rental Manager. Plus, with online applications, you can quickly screen prospective tenants – for free.

    Learn more

    $1,826/mo

    Rent Zestimate®

    Refinance and save

    $1,834/mo

    Est. payment

    Refinancing to a lower rate could help reduce your monthly payments and save thousands over the life of the loan.

    See today's rates

    $1,834/mo

    Est. payment

    Explore your selling options

    Work with a Zillow partner agent

    Leverage their expertise and Zillow's premium Showcase listings to get your home seen by more buyers.

    Get started

    List with your own agent

    Get your home in front of millions of buyers by listing it on Zillow.

    Learn how to do it

    Sell it yourself

    Take full control of how buyers see your home on Zillow by listing For Sale by Owner (FSBO).

    List your home

    What's special

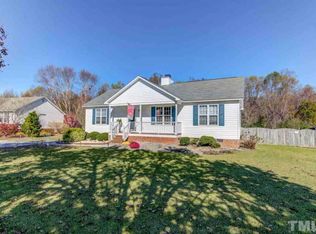
    Nestled on 1.32 acres, this beautifully updated 3bed/2bath ranch offers the perfect blend of comfort and privacy—just minutes from Raleigh! The open layout features vaulted ceilings in the living room & owner's suite, a cozy wood-burning fireplace, & stylish updates throughout. Recent improvements include a new roof (2019), new siding, & LVP flooring (2024) w/ a 30-year warranty. The kitchen boasts antiqued gray cabinets (2022), a whole-house water filtration system, & a reverse osmosis system for purified drinking water. The main bathroom was remodeled in 2024, & the crawl space is fully encapsulated with a dehumidifier for added efficiency. Outdoor living shines with a brand-new above-ground pool (2024), a new rear deck (2023), & a fenced backyard. A large workshop w/ electricity and water offers endless possibilities for hobbies, storage, or workspace. With NO HOA and quick access to the new 540 highway & 40, this home offers peaceful country living with modern conveniences just minutes away. Don't miss this incredible opportunity!

    Zillow last checked:

    Listing updated:

    Listed by:

    Tiara Weiner 503-510-5311,

    EXP Realty LLC

    Bought with:

    Katie McFarl McFarland, 275092

    Holleran Real Estate & Consult

    Source: Doorify MLS,MLS#: 10080957MLS Logo

    Facts & features

    Interior

    Bedrooms & bathrooms
    • Bedrooms: 3
    • Bathrooms: 2
    • Full bathrooms: 2
    Heating
    • Electric
    Cooling
    • Ceiling Fan(s), Central Air
    Appliances
    • Included: Dishwasher, Electric Range, Microwave
    • Laundry: Laundry Room, Lower Level
    Features
    • Bathtub/Shower Combination, Ceiling Fan(s), High Ceilings, Kitchen/Dining Room Combination, Quartz Counters, Smooth Ceilings, Walk-In Closet(s), Walk-In Shower
    • Flooring: Vinyl
    • Basement: Crawl Space
    • Number of fireplaces: 1
    • Fireplace features: Wood Burning
    • Common walls with other units/homes: No Common Walls
    Interior area
    • Total structure area: 1,237
    • Total interior livable area: 1,237 sqft
    • Finished area above ground: 1,237
    • Finished area below ground: 0

    Property

    Parking
    • Total spaces: 4
    • Parking features: Driveway, Gravel
    • Uncovered spaces: 4
    Features
    • Levels: One
    • Stories: 1
    • Patio & porch: Covered, Deck, Front Porch
    • Exterior features: Fenced Yard, Rain Gutters
    • Pool features: Above Ground
    • Fencing: Back Yard, Wood
    • Has view: Yes
    Lot
    • Size: 1.32 Acres
    • Dimensions: 87 x 457 x 19 x 136 x 473
    • Features: Landscaped
    Details
    • Additional structures: Workshop
    • Parcel number: 0221893
    • Zoning: R-30
    • Special conditions: Standard

    Construction

    Type & style
    • Home type: SingleFamily
    • Architectural style: Ranch
    • Property subtype: Single Family Residence, Residential
    Materials
    • Vinyl Siding
    • Foundation: Raised
    • Roof: Shingle
    Condition
    • New construction: No
    • Year built: 1996

    Utilities & green energy

    • Sewer: Septic Tank
    • Water: Public

    Community & neighborhood

    Location
    • Region: Raleigh
    • Subdivision: Forest Glen

    Price history

    DateEventPrice
    3/24/2025Sold$310,000+1.6%$251/sqft
    Source: Doorify MLS #10080957 Report a problem
    3/12/2025Pending sale$305,000$247/sqft
    Source: Doorify MLS #10080957 Report a problem
    3/7/2025Listed for sale$305,000+96.8%$247/sqft
    Source: Doorify MLS #10080957 Report a problem
    3/30/2017Sold$155,000+3.4%$125/sqft
    Source: Doorify MLS #2109199 Report a problem
    2/28/2017Pending sale$149,900$121/sqft
    Source: Rachel Kendall Team, LLC #2109199 Report a problem
    2/22/2017Listed for sale$149,900+47%$121/sqft
    Source: Rachel Kendall Team, LLC #2109199 Report a problem
    1/4/2013Listing removed$102,000$82/sqft
    Source: Success Realty #1865943 Report a problem
    12/13/2012Listed for sale$102,000+2%$82/sqft
    Source: Coldwell Banker Howard Perry and Walston Report a problem
    6/18/1998Sold$100,000$81/sqft
    Source: Public Record Report a problem

    Public tax history

    YearProperty taxesTax assessment
    2025$1,966 +3%$304,285
    2024$1,910 +39.5%$304,285 +75.9%
    2023$1,369 +7.8%$172,999
    2022$1,269 +2.7%$172,999
    2021$1,236 +1.7%$172,999
    2020$1,215 +8.9%$172,999 +28.9%
    2019$1,116 $134,248
    2018$1,116 +14.6%$134,248
    2017$975 +2%$134,248
    2016$955 +6.5%$134,248 +6.4%
    2015$897 +5.4%$126,226
    2014$851 $126,226
    2013-- $126,226
    2012-- $126,226
    2011-- $126,226
    2010-- $126,226
    2009-- $126,226
    2008-- --
    2007-- --
    2006-- --
    2005-- --
    2004-- --
    2003-- --
    2002-- --
    2001-- --

    Find assessor info on the county website

    Neighborhood: 27603

    Nearby schools

    GreatSchools rating
    Schools provided by the listing agent
    • Elementary: Wake - Rand Road
    • Middle: Wake - North Garner
    • High: Wake - South Garner

    Source: Doorify MLS. This data may not be complete. We recommend contacting the local school district to confirm school assignments for this home.

    Get a cash offer in 3 minutes
    Find out how much your home could sell for in as little as 3 minutes with a no-obligation cash offer.
    Estimated market value
    $303,700
    Get a cash offer in 3 minutes
    Find out how much your home could sell for in as little as 3 minutes with a no-obligation cash offer.
    Estimated market value
    $303,700