Skip main navigation
Sold for $70,000
  • $70,000

    1033 Gerhard St, Dayton, OH 45404

    2beds
    1,087sqft
    Single Family Residence
    Built in 1928
    4,634 Square Feet Lot
    $-- Zestimate®
    $64/sqft
    $1,306 Estimated rent

    Home value

    Not available

    Estimated sales range

    Not available

    $1,306/mo

    Zestimate® history
    Loading
    Loading...

    Owner options

    List your home for rent

    $1,306/mo

    Rent Zestimate®

    Find your next renter with Zillow Rental Manager. Plus, with online applications, you can quickly screen prospective tenants – for free.

    Learn more

    $1,306/mo

    Rent Zestimate®

    Refinance and save

    $393/mo

    Est. payment

    Refinancing to a lower rate could help reduce your monthly payments and save thousands over the life of the loan.

    See today's rates

    $393/mo

    Est. payment

    Explore your selling options

    Work with a Zillow partner agent

    Leverage their expertise and Zillow's premium Showcase listings to get your home seen by more buyers.

    Get started

    List with your own agent

    Get your home in front of millions of buyers by listing it on Zillow.

    Learn how to do it

    Sell it yourself

    Take full control of how buyers see your home on Zillow by listing For Sale by Owner (FSBO).

    List your home

    What's special

    Oversized roomsLarge covered front porchStainless appliancesFront covered porchNatural wood cabinetsDecorative fireplaceNatural woodwork
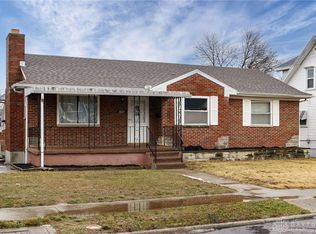
    This Old North Dayton original is perfectly priced & centered moments from Dayton Children’s Medical Center making it ideal for budget minded owner occupant or smart investor looking to add to their thriving rental portfolio! Low maintenance vinyl siding, replacement windows and a large covered front porch compliment this home from outside. Inside, oversized rooms, hardwood floors, crown moldings and natural woodwork flow throughout. Walls of windows & a decorative fireplace compliment the furniture friendly living room. Features repeat in the formal dining room w/a unique archway and boxed window for a feeling of openness and space. Natural wood cabinets and stainless appliances frame the galley kitchen. A cozy breakfast area and adjacent half bath round out the main level. The 2nd level is dedicated to 2 sizable bedrooms + an original bath with built ins and retro vibes. Space continues in the semi-finished lower level where you’ll discover glass block windows and large family room w/2nd ornamental fireplace, knotty pine accents and a special wall of authentic built in ins. An unfinished bonus room houses the Lennox furnace, washer, dryer and oh so much storage! Enjoy weather protected parking in the oversized 2 car detached garage with alley access. Warmer months will bring endless outdoor opportunities to enjoy the front covered porch and fenced rear yard with premium garden spaces. This solid value will require some TLC but is priced reflectively. Central Dayton location places you moments from SR 4, I-75, Dayton Children’s Medical Center, the Ray and Joan Kroc Corps Community Center, Riverscape Metro Park and all the exciting arts and entertainment venues of Downtown.

    Zillow last checked:

    Listing updated:

    Listed by:

    Jeffrey T Roberts (937)898-4400,

    RE/MAX Alliance Realty

    Bought with:

    Bryan C Ogletree, 2006002659

    RE/MAX Victory + Affiliates

    Source: DABR MLS,MLS#: 951535MLS LogoOriginating MLS: Dayton Area Board of REALTORS

    Facts & features

    Interior

    Bedrooms & bathrooms
    • Bedrooms: 2
    • Bathrooms: 2
    • Full bathrooms: 1
    • 1/2 bathrooms: 1
    • Main level bathrooms: 1
    Bedroom
    • Level: Second
    • Dimensions: 12 x 11
    Bedroom
    • Level: Second
    • Dimensions: 15 x 13
    Breakfast room nook
    • Level: Main
    • Dimensions: 13 x 6
    Dining room
    • Level: Main
    • Dimensions: 14 x 12
    Family room
    • Level: Basement
    • Dimensions: 18 x 13
    Kitchen
    • Level: Main
    • Dimensions: 13 x 7
    Laundry
    • Level: Basement
    • Dimensions: 18 x 7
    Living room
    • Level: Main
    • Dimensions: 18 x 13
    Heating
    • Forced Air, Natural Gas
    Cooling
    • Central Air
    Appliances
    • Included: Gas Water Heater
    Features
    • Ceiling Fan(s), Galley Kitchen, High Speed Internet
    • Windows: Insulated Windows
    • Basement: Full,Finished
    • Number of fireplaces: 2
    • Fireplace features: Decorative, Two
    Interior area
    • Total structure area: 1,087
    • Total interior livable area: 1,087 sqft

    Property

    Parking
    • Total spaces: 2
    • Parking features: Detached, Garage, Two Car Garage, Storage
    • Garage spaces: 2
    Features
    • Levels: One and One Half
    • Patio & porch: Patio, Porch
    • Exterior features: Fence, Porch, Patio
    Lot
    • Size: 4,634 Square Feet
    • Dimensions: 45 x 103
    Details
    • Parcel number: R72051050050
    • Zoning: Residential
    • Zoning description: Residential

    Construction

    Type & style
    • Home type: SingleFamily
    • Architectural style: Traditional
    • Property subtype: Single Family Residence
    Materials
    • Vinyl Siding
    Condition
    • Year built: 1928
    Details
    • Builder model: Craftsman

    Utilities & green energy

    • Sewer: Storm Sewer
    • Water: Public
    • Utilities for property: Natural Gas Available, Sewer Available, Water Available

    Community & HOA

    Community
    • Security: Surveillance System
    • Subdivision: City/Dayton Rev
    HOA
    • Has HOA: No
    Location
    • Region: Dayton

    Financial & listing details

    • Price per square foot: $64/sqft
    • Tax assessed value: $58,170
    • Annual tax amount: $1,212
    • Date on market: 1/30/2026
    • Listing terms: Conventional

    Price history

    DateEventPrice
    2/17/2026Sold$70,000+0.1%$64/sqft
    Source: DABR MLS #951535 Report a problem
    2/5/2026Pending sale$69,900$64/sqft
    Source: DABR MLS #951535 Report a problem
    1/31/2026Listed for sale$69,900+66.4%$64/sqft
    Source: DABR MLS #951535 Report a problem
    2/4/2016Sold$42,000-10.4%$39/sqft
    Source: Agent Provided Report a problem
    1/14/2016Pending sale$46,900$43/sqft
    Source: Real Living Petkus, REALTORS #700722 Report a problem
    12/30/2015Listed for sale$46,900$43/sqft
    Source: Real Living Petkus, REALTORS #700722 Report a problem

    Public tax history

    YearProperty taxesTax assessment
    2025$1,212 -0.2%$20,360
    2024$1,214 +2.6%$20,360
    2023$1,183 -9.1%$20,360 +17.3%
    2022$1,302 +0.5%$17,350
    2021$1,295 +2.6%$17,350
    2020$1,262 +10.3%$17,350 +25.8%
    2019$1,145 -0.1%$13,790
    2018$1,146 +0.7%$13,790
    2017$1,138 +205.2%$13,790 +7.7%
    2016$373 +2%$12,800
    2015$365 +3.1%$12,800
    2014$354 $12,800
    Find assessor info on the county website

    Neighborhood: Old North Dayton

    Nearby schools

    GreatSchools rating
    Schools provided by the listing agent
    • District: Dayton

    Source: DABR MLS. This data may not be complete. We recommend contacting the local school district to confirm school assignments for this home.

    Get pre-qualified for a loan
    At Zillow Home Loans, we can pre-qualify you in as little as 5 minutes with no impact to your credit score.

    An equal housing lender. NMLS #10287.