Skip main navigation
Closed
  • $430,000

    1033 Glendalough Dr, Grafton, OH 44044

    5beds
    3,473sqft
    Single Family Residence
    Built in 2003
    0.39 Acres Lot
    $481,100 Zestimate®
    $124/sqft
    $3,523 Estimated rent

    Home value

    $481,100

    $443,000 - $524,000

    $3,523/mo

    Zestimate® history
    Loading
    Loading...

    Owner options

    List your home for rent

    $3,523/mo

    Rent Zestimate®

    Find your next renter with Zillow Rental Manager. Plus, with online applications, you can quickly screen prospective tenants – for free.

    Learn more

    $3,523/mo

    Rent Zestimate®

    Refinance and save

    $2,908/mo

    Est. payment

    Refinancing to a lower rate could help reduce your monthly payments and save thousands over the life of the loan.

    See today's rates

    $2,908/mo

    Est. payment

    Explore your selling options

    Work with a Zillow partner agent

    Leverage their expertise and Zillow's premium Showcase listings to get your home seen by more buyers.

    Get started

    List with your own agent

    Get your home in front of millions of buyers by listing it on Zillow.

    Learn how to do it

    Sell it yourself

    Take full control of how buyers see your home on Zillow by listing For Sale by Owner (FSBO).

    List your home

    What's special

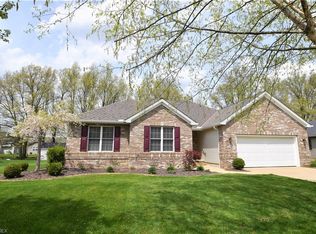
    Check out this GORGEOUS fully remodeled home. This home is a must-see! This home offers it all! A long list of updates. All 2023...Roof, siding, gutters, blown-in insulation walls to ceiling, windows, furnace & A/C, paint, carpet, luxury vinyl plank flooring, kitchen, bathrooms, & lighting..Walk into this beautiful open-concept home. This property features a main-floor master/with a private master suite and a large walk-in closet. It's an owner's true oasis. The kitchen offers an eat-in area as well as a formal dining room. First-floor laundry is another perk. Upstairs you will find a loft for extra living space or a great space for an office! Also offers 2 larger bedrooms and a full bath. Head down to the lower level and find even more living space! Huge open finished bonus space for anything! This fully finished basement also offers 2 more large bedrooms and huge closets. It even has an egress window!! Need another full bath? This home has a 3rd! Don't miss out on the opportunity to own this beautiful home. Outside offers a patio to enjoy and an outbuilding/shed for any additional storage needs. Get the opportunity to view this property before it is gone!!! Sellers are also offering a $2,500.00 Appliance Credit to the Buyer.

    Zillow last checked:

    Listing updated:

    Listed by:

    Jamie M Mooney (440)341-3108twresllc@gmail.com,

    Trade Winds Real Estate Services, LLC

    Bought with:

    Brian Salem, 2002000786

    EXP Realty, LLC.

    Source: MLS Now,MLS#: 4499656MLS LogoOriginating MLS: Medina County Board of REALTORS

    Facts & features

    Interior

    Bedrooms & bathrooms
    • Bedrooms: 5
    • Bathrooms: 4
    • Full bathrooms: 3
    • 1/2 bathrooms: 1
    • Main level bathrooms: 2
    • Main level bedrooms: 1
    Primary bedroom
    • Description: Flooring: Carpet
    • Level: First
    Bedroom
    • Description: Flooring: Carpet
    • Level: Second
    Bedroom
    • Description: Flooring: Carpet
    • Level: Second
    Bedroom
    • Description: Flooring: Carpet
    • Level: Lower
    Bedroom
    • Description: Flooring: Carpet
    • Level: Lower
    Primary bathroom
    • Description: Flooring: Luxury Vinyl Tile
    • Level: First
    Dining room
    • Description: Flooring: Luxury Vinyl Tile
    • Level: First
    Eat in kitchen
    • Description: Flooring: Luxury Vinyl Tile
    • Level: First
    Great room
    • Description: Flooring: Carpet
    • Level: Lower
    Kitchen
    • Description: Flooring: Luxury Vinyl Tile
    • Level: First
    Laundry
    • Description: Flooring: Luxury Vinyl Tile
    • Level: First
    Living room
    • Description: Flooring: Luxury Vinyl Tile
    • Level: First
    Loft
    • Description: Flooring: Carpet
    • Level: Second
    Heating
    • Forced Air, Fireplace(s), Gas
    Cooling
    • Central Air
    Appliances
    • Included: Disposal
    Features
    • Basement: Full,Finished,Sump Pump
    • Number of fireplaces: 1
    • Fireplace features: Gas
    Interior area
    • Total structure area: 3,473
    • Total interior livable area: 3,473 sqft
    • Finished area above ground: 2,078
    • Finished area below ground: 1,395

    Property

    Parking
    • Total spaces: 2
    • Parking features: Attached, Garage, Paved
    • Attached garage spaces: 2
    Features
    • Levels: Two
    • Stories: 2
    • Patio & porch: Patio
    • Has spa: Yes
    • Spa features: Hot Tub
    Lot
    • Size: 0.39 Acres
    Details
    • Additional structures: Outbuilding
    • Parcel number: 1100098000088

    Construction

    Type & style
    • Home type: SingleFamily
    • Architectural style: Colonial
    • Property subtype: Single Family Residence
    Materials
    • Stone, Vinyl Siding
    • Roof: Asphalt,Fiberglass
    Condition
    • Year built: 2003

    Utilities & green energy

    • Sewer: Public Sewer
    • Water: Public

    Community & HOA

    Community
    • Security: Smoke Detector(s)
    • Subdivision: Waterford Crossing Sub
    HOA
    • Has HOA: Yes
    • Services included: Other
    • HOA fee: $125 annually
    • HOA name: Waterford Crossing Homeowners
    Location
    • Region: Grafton

    Financial & listing details

    • Price per square foot: $124/sqft
    • Annual tax amount: $5,042
    • Date on market: 10/25/2023
    • Cumulative days on market: 101 days
    • Listing terms: Cash,Conventional,FHA,VA Loan

    Price history

    DateEventPrice
    2/2/2024Sold$430,000-1.1%$124/sqft
    Source: MLS Now #4499656 Report a problem
    1/9/2024Contingent$435,000$125/sqft
    Source: MLS Now #4499656 Report a problem
    1/8/2024Pending sale$435,000$125/sqft
    Source: MLS Now #4499656 Report a problem
    11/7/2023Price change$435,000-1.1%$125/sqft
    Source: MLS Now #4499656 Report a problem
    10/25/2023Listed for sale$440,000$127/sqft
    Source: MLS Now #4499656 Report a problem

    Public tax history

    Tax history is unavailable.

    Neighborhood: 44044

    Nearby schools

    GreatSchools rating
    Schools provided by the listing agent
    • District: Midview LSD - 4710

    Source: MLS Now. This data may not be complete. We recommend contacting the local school district to confirm school assignments for this home.

    Get a cash offer in 3 minutes
    Find out how much your home could sell for in as little as 3 minutes with a no-obligation cash offer.
    Estimated market value
    $481,100
    Get a cash offer in 3 minutes
    Find out how much your home could sell for in as little as 3 minutes with a no-obligation cash offer.
    Estimated market value
    $481,100