Spacious 4-bedroom, 4-bath home on a .32-acre lot. Great location just a short distance to Pollak Park with a public boat ramp providing access to the Indian River lagoon. This well cared for home featuring a screened-in pool and a rare first-floor in-law suite with private exterior entry. The in-law suite includes its own living room, bedroom, and full bath—ideal for multi-generational living or long-term guests. The main level offers the primary kitchen, a living room, dining area, and an additional full bathroom with direct access to the pool, perfect for entertaining. Upstairs, the primary bedroom includes an ensuite bath and walk-in closet. Two additional bedrooms and another upstairs bathroom complete the second floor, providing excellent space and flexibility. Property includes a 2-car garage, multiple living areas, and a functional layout designed for comfort and privacy. Located in NE Palm Bay with convenient access to shopping, dining, and major roadways. * The in law suite living area is large enough to add a kitchen and rent it out separately to reduce the over all cost of ownership.
For sale
$350,000
1033 Glenham Dr NE, Palm Bay, FL 32905
4beds
2,278sqft
Single Family Residence
Built in 1964
0.32 Acres Lot
$339,300 Zestimate®
$154/sqft
$-- HOA
What's special
Screened-in poolDining area
- 16 days |
- 3,286 |
- 266 |
Likely to sell faster than
Zillow last checked:
Listing updated:
Listed by:
Steve Gayle 407-497-7644,
SOUTHEASTERN REAL ESTATE SERVICES 407-497-7644
Source: Stellar MLS,MLS#: O6422322 Originating MLS: Orlando Regional
Originating MLS: Orlando Regional
Facts & features
Interior
Bedrooms & bathrooms
- Bedrooms: 4
- Bathrooms: 4
- Full bathrooms: 4
Rooms
- Room types: Dining Room, Living Room
Other
- Features: En Suite Bathroom, Walk-In Closet(s)
- Level: First
Primary bedroom
- Features: En Suite Bathroom, Walk-In Closet(s)
- Level: Second
Bedroom 3
- Features: Built-in Closet
- Level: Second
Bedroom 4
- Features: Built-in Closet
- Level: First
Bedroom 4
- Features: Built-in Closet
- Level: Second
Primary bathroom
- Level: Second
Bathroom 1
- Level: First
Bathroom 2
- Features: Linen Closet
- Level: First
Bathroom 4
- Level: Second
Dining room
- Level: First
Family room
- Level: First
Kitchen
- Features: Pantry, Storage Closet
- Level: First
Living room
- Level: First
Heating
- Central
Cooling
- Central Air
Appliances
- Included: Cooktop, Dishwasher, Microwave, Refrigerator
- Laundry: In Garage, Washer Hookup
Features
- Ceiling Fan(s), L Dining, Primary Bedroom Main Floor, PrimaryBedroom Upstairs, Solid Surface Counters, Thermostat, Walk-In Closet(s), In-Law Floorplan
- Flooring: Carpet, Tile
- Windows: Window Treatments
- Has fireplace: No
Interior area
- Total structure area: 2,968
- Total interior livable area: 2,278 sqft
Video & virtual tour
Property
Parking
- Total spaces: 2
- Parking features: Garage - Attached
- Attached garage spaces: 2
Features
- Levels: Two
- Stories: 2
- Patio & porch: Screened
- Exterior features: Sidewalk
- Has private pool: Yes
- Pool features: In Ground
Lot
- Size: 0.32 Acres
- Dimensions: 92 x 151
Details
- Parcel number: 28 372605E10
- Zoning: RS1
- Special conditions: None
Construction
Type & style
- Home type: SingleFamily
- Property subtype: Single Family Residence
Materials
- Block
- Foundation: Block, Slab
- Roof: Shingle
Condition
- New construction: No
- Year built: 1964
Utilities & green energy
- Sewer: Septic Tank
- Water: Public
- Utilities for property: Public
Community & HOA
Community
- Pet fee: $0 monthly
- Subdivision: HIGHLAND SHORES REP BLK E
HOA
- Has HOA: No
Location
- Region: Palm Bay
Financial & listing details
- Price per square foot: $154/sqft
- Tax assessed value: $276,310
- Annual tax amount: $1,482
- Date on market: 7/6/2026
- Cumulative days on market: 16 days
- Listing terms: Cash,Conventional,FHA,VA Loan
- Ownership: Fee Simple
- Total actual rent: 0
- Road surface type: Asphalt
Estimated market value
$339,300
$322,000 - $356,000
$3,499/mo
Price history
| Date | Event | Price |
|---|---|---|
| 7/6/2026 | Listed for sale | $350,000$154/sqft |
Source:  Stellar MLS #O6422322 Report a problem Stellar MLS #O6422322 Report a problem | ||
Public tax history
| Year | Property taxes | Tax assessment |
|---|---|---|
| 2025 | $1,483 +3.1% | $119,790 +2.9% |
| 2024 | $1,438 +3.4% | $116,420 +3% |
| 2023 | $1,391 +5.8% | $113,030 +3% |
| 2022 | $1,315 -1.1% | $109,740 +3% |
| 2021 | $1,329 +2.4% | $106,550 +1.4% |
| 2020 | $1,298 -10% | $105,080 +2.3% |
| 2019 | $1,443 | $102,720 +1.9% |
| 2018 | $1,443 +2.5% | $100,810 +2.1% |
| 2017 | $1,408 -1% | $98,740 +2.1% |
| 2016 | $1,423 +14.7% | $96,710 +0.7% |
| 2015 | $1,241 -1.9% | $96,040 +0.8% |
| 2014 | $1,265 | $95,280 -6.7% |
| 2013 | -- | $102,100 +10.6% |
| 2012 | $1,222 -1.5% | $92,320 -0.8% |
| 2011 | $1,241 +12.3% | $93,070 -13.3% |
| 2010 | $1,106 +10.6% | $107,320 -15.5% |
| 2009 | $999 +6.1% | $127,010 -14.2% |
| 2008 | $941 -16.3% | $148,000 -17.3% |
| 2007 | $1,125 -2.7% | $179,000 +82.2% |
| 2005 | $1,157 -5% | $98,220 -4% |
| 2004 | $1,217 -2.6% | $102,360 -2.1% |
| 2003 | $1,250 +3.1% | $104,590 +6.5% |
| 2002 | $1,212 +3% | $98,250 +7.7% |
| 2001 | $1,177 +6.6% | $91,200 +12.7% |
| 2000 | $1,104 | $80,930 |
Find assessor info on the county website
Monthly payment
Est. payment
Payment breakdown
Explore the cost of this home by adjusting the details. Changes won't be saved.Climate risks
Neighborhood: 32905
Nearby schools
GreatSchools rating
- 7/10Palm Bay Elementary SchoolGrades: PK-6Distance: 0.4 mi
- 2/10Palm Bay Magnet Senior High SchoolGrades: PK,8-12Distance: 2.5 mi
- 3/10Stone Magnet Middle SchoolGrades: 7-8Distance: 2.9 mi
- $375,4003 bd2 ba1.6k sqft1049 Glenham Dr NE, Palm Bay, FL 32905Off Market
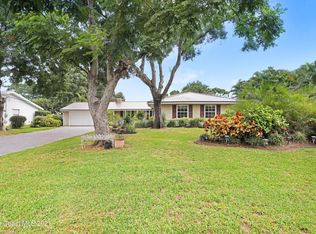
- $429,700-- bd-- ba1.6k sqft1017 Glenham Dr NE, Palm Bay, FL 32905Off Market
- $79,0000.33 Acres1020 Sunswept Rd NE, Palm Bay, FL 32905Sold
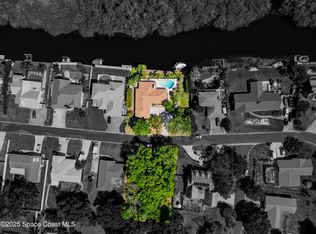
- $348,5003 bd2 ba1.6k sqft1030 Sunswept Rd NE, Palm Bay, FL 32905Off Market
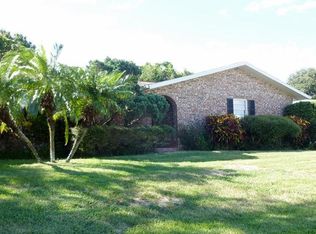
- $331,6003 bd2 ba1.6k sqft1040 Sunswept Rd NE, Palm Bay, FL 32905Off Market
- $610,9004 bd3 ba3.1k sqft2595 Hamlin St NE, Palm Bay, FL 32905Off Market
- $280,0003 bd2 ba1.2k sqft1001 Glenham Dr NE, Palm Bay, FL 32905Off Market
- $427,0003 bd3 ba1.8k sqft1065 Glenham Dr NE, Palm Bay, FL 32905Off Market
A local agent can set up tours, give advice and negotiate with sellers.
A local lender can help you make sure your offer is ready when you are.
Similar homes
- $298,5004 bd2 ba1.5k sqft1106 Wild Rose Dr NE, Palm Bay, FL 32905For Sale
 MLS ID #1076358, Erica Peterson. Space Coast AOR
 - $349,9004 bd2 ba1.9k sqft300 Viking St NE, Palm Bay, FL 32907For Sale
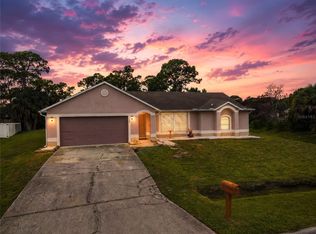
 MLS ID #O6414603, Corey Smallman, MARKET CONNECT REALTY LLC. Stellar MLS
 - $--4 bd2 ba1.4k sqft170 Bayamo Ave NE, Palm Bay, FL 32907Auction
 Xome
Xome - $349,0003 bd2 ba2.1k sqft875 Gabriel Avenue NE, Palm Bay, FL 32907For Sale
 MLS ID #B26005253, Dwayne Byrd, Arium Real Estate, LLC. BeachesMLS
 - $328,0003 bd2 ba1.8k sqft1651 Alpha St NE, Palm Bay, FL 32907For SaleMLS ID #1080190, Debbie Denise Ambrose. Space Coast AOR
- $349,0004 bd2 ba1.4k sqftPort Malabar Unit 15, Palm Bay, FL 32909For Sale
 MLS ID #A12020630, Idania Brizuela, Real Estate Direct of S. Fla. MIAMI
 - $246,0004 bd2 ba1.3k sqft1107 Cable Ln NE, Palm Bay, FL 32905For SaleMLS ID #TB8504013, Sudi Hernandez, REALTY HUB. Stellar MLS
- $--3 bd2 ba1.4k sqft745 Seaton Rd SW, Palm Bay, FL 32908AuctionServiceLink Auction
- $349,0004 bd2 ba2k sqftPort Malabar Unit 7, Palm Bay, FL 32907For SaleMLS ID #A11998372, Idania Brizuela, Real Estate Direct of S. Fla. MIAMI
- $329,0003 bd2 ba1.4k sqft1073 Banks St NW, Palm Bay, FL 32907For SaleMLS ID #1082490, Cliff Glansen. Space Coast AOR
- $303,9003 bd2 ba1.5k sqft1177 Eleuthera Dr NE, Palm Bay, FL 32905For SaleMLS ID #1080194, Moe Mossa. Space Coast AOR
- $--3 bd2 ba3.3k sqft591 Poplar St SE, Palm Bay, FL 32909AuctionAuction.com 2
- $350,0003 bd2 ba1.7k sqft698 Thuringer Street NW, Palm Bay, FL 32907For SaleMLS ID #B26043769, Junior R Foster, Help U Save Realty. BeachesMLS
- $315,0003 bd2 ba1.6k sqft731 Delano Ave NW, Palm Bay, FL 32907For SaleMLS ID #1082777, Donell Edward Knight. Space Coast AOR
- $350,0004 bd2 ba1.9k sqft181 District St SE, Palm Bay, FL 32909For SaleMLS ID #OM716615, Frankie Oliveras, KEN JONES REALTY. Stellar MLS
- $--3 bd2 ba1.8k sqft540 Gallagher St SW, Palm Bay, FL 32908AuctionXome
- $337,1253 bd2 ba2.4k sqft454 Fillmore Ave NE, Palm Bay, FL 32907For SaleMLS ID #1078455, Andre Reid. Space Coast AOR
- $329,0003 bd2 ba1.7k sqft570 Ontario Street NW, Palm Bay, FL 32907For SaleMLS ID #B26043274, Bertony Berluce, Preferred Properties Int'l Rea. BeachesMLS
- $405,9004 bd4 ba1.9k sqft401 Homestead Ave NE, Palm Bay, FL 32907For SaleMLS ID #1081106, Jenice Sabdul. Space Coast AOR
- $365,0003 bd2 ba2.1k sqft549 White Plains Ave SW, Palm Bay, FL 32908For SaleMLS ID #TB8484702, Yuliett Monserrat Perez, BUILDING NEST REALTY LLC. Stellar MLS
