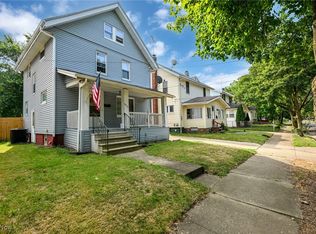
WOW! This gorgeously remodeled home is ready for it's new owner! Ultra modern with great attention to detail and unique finishes, makes this a one of a kind. Situated on a fantastic lot, featuring a large one car garage and completely fenced in back yard. Lovely exterior with updated vinyl siding and windows, a concrete back deck and paver patio. Before rushing inside, take a moment to enjoy the great enclosed front porch! A perfect spot to take your morning coffee, get a little fresh air and enjoy the neighborhood. Now get ready to be impressed, starting with the custom front door! Contemporary luxury vinyl flooring runs through the entire home. Fresh paint with black and grey contrasts, creates a crisp clean back drop and sets the tone. Wide open entry with an oversized coat closet, brings you into the spacious living room & elegant formal dining room. Around the corner is the eat-in kitchen. Chic concrete finished countertops and backsplash, new stainless appliances and a bonus butler's pantry area with a second oven! Don't miss the main floor full bathroom! A handsome style with a new vanity, mirror and wood look feature wall. Follow the beautiful stairway to the 2nd floor to find three bedrooms and another full bathroom. You'll think you are at a luxury hotel when you walk into this bathroom! Super sleek with a concrete finish wall, custom ceiling panels, built-in linen closet and tons of space! If you are not sold yet, the oversized master bedroom and massive walk-in closet should do it! There are two additional bedrooms with posh lighting on this floor too. The entire 3rd floor is the 4th bedroom, game room or guest space. The unfinished basement is clean, dry and perfect for storage or a little man cave. Updated electric panel and furnace, water heater and A/C 2023! The garage has a rolling door on the front and back too! All kitchen appliances, washer and dryer will stay. Be the first to check out this stunner and call today!
Closed
$142,000
1033 Herberich Ave, Akron, OH 44301
4beds
1,619sqft
Single Family Residence
Built in 1925
4,800 Square Feet Lot
$144,700 Zestimate®
$88/sqft
$1,376 Estimated rent
Home value
$144,700
$133,000 - $158,000
$1,376/mo
Zestimate® history
Owner options
List your home for rent
$1,376/mo
Rent Zestimate®
Find your next renter with Zillow Rental Manager. Plus, with online applications, you can quickly screen prospective tenants – for free.
$1,376/mo
Rent Zestimate®
Refinance and save
$773/mo
Est. payment
Refinancing to a lower rate could help reduce your monthly payments and save thousands over the life of the loan.
$773/mo
Est. payment
Explore your selling options
Work with a Zillow partner agent
Leverage their expertise and Zillow's premium Showcase listings to get your home seen by more buyers.
Get startedList with your own agent
Get your home in front of millions of buyers by listing it on Zillow.
Learn how to do itSell it yourself
Take full control of how buyers see your home on Zillow by listing For Sale by Owner (FSBO).
List your homeWhat's special
Large one car garageOversized master bedroomNew stainless appliancesFantastic lotBeautiful stairwayPaver patioGreat enclosed front porch
Zillow last checked:
Listing updated:
Listed by:
Lisa Hughes 330-603-9008 Lisa@Lhughesrealestate.com,
RE/MAX Trends Realty
Bought with:
Emily K Beck, 2017005515
RE/MAX Oasis Dream Homes
Source: MLS Now,MLS#: 5177798 Originating MLS: Akron Cleveland Association of REALTORS
Originating MLS: Akron Cleveland Association of REALTORSFacts & features
Interior
Bedrooms & bathrooms
- Bedrooms: 4
- Bathrooms: 2
- Full bathrooms: 2
- Main level bathrooms: 1
Primary bedroom
- Description: Flooring: Luxury Vinyl Tile
- Level: Second
- Dimensions: 16 x 10
Bedroom
- Description: Flooring: Luxury Vinyl Tile
- Level: Second
- Dimensions: 11 x 10
Bedroom
- Description: Flooring: Luxury Vinyl Tile
- Level: Third
- Dimensions: 23 x 11
Bedroom
- Description: Flooring: Luxury Vinyl Tile
- Level: Second
- Dimensions: 11 x 8
Bathroom
- Description: Flooring: Luxury Vinyl Tile
- Level: Second
Bathroom
- Description: Flooring: Luxury Vinyl Tile
- Level: First
Dining room
- Description: Flooring: Luxury Vinyl Tile
- Level: First
- Dimensions: 12 x 10
Entry foyer
- Description: Flooring: Luxury Vinyl Tile
- Level: First
- Dimensions: 7 x 7
Kitchen
- Description: Flooring: Luxury Vinyl Tile
- Level: First
- Dimensions: 21 x 8
Laundry
- Description: Flooring: Luxury Vinyl Tile
- Level: First
- Dimensions: 14 x 13
Heating
- Forced Air, Gas
Cooling
- Central Air
Appliances
- Included: Dryer, Dishwasher, Microwave, Range, Refrigerator, Washer
- Laundry: In Basement
Features
- Built-in Features, Ceiling Fan(s), Walk-In Closet(s)
- Basement: Full,Unfinished
- Has fireplace: No
Interior area
- Total structure area: 1,619
- Total interior livable area: 1,619 sqft
- Finished area above ground: 1,619
Property
Parking
- Total spaces: 1
- Parking features: Concrete, Detached, Garage
- Garage spaces: 1
Features
- Levels: Three Or More
- Stories: 3
- Patio & porch: Enclosed, Front Porch, Patio, Porch
- Fencing: Fenced
Lot
- Size: 4,800 Square Feet
Details
- Parcel number: 6832975
Construction
Type & style
- Home type: SingleFamily
- Architectural style: Colonial
- Property subtype: Single Family Residence
Materials
- Vinyl Siding
- Foundation: Block
- Roof: Asphalt
Condition
- Updated/Remodeled
- Year built: 1925
Utilities & green energy
- Sewer: Public Sewer
- Water: Public
Community & HOA
Community
- Subdivision: Iradale
HOA
- Has HOA: No
Location
- Region: Akron
Financial & listing details
- Price per square foot: $88/sqft
- Tax assessed value: $69,890
- Annual tax amount: $1,651
- Date on market: 12/22/2025
- Cumulative days on market: 36 days
- Listing terms: Cash,Conventional,FHA,VA Loan
Price history
| Date | Event | Price |
|---|---|---|
| 2/4/2026 | Sold | $142,000+5.2%$88/sqft |
Source:  MLS Now #5177798 Report a problem MLS Now #5177798 Report a problem | ||
| 1/27/2026 | Pending sale | $135,000$83/sqft |
Source: MLS Now #5177798 Report a problem | ||
| 12/24/2025 | Contingent | $135,000$83/sqft |
Source: MLS Now #5177798 Report a problem | ||
| 12/22/2025 | Listed for sale | $135,000+80.2%$83/sqft |
Source: MLS Now #5177798 Report a problem | ||
| 11/30/2021 | Sold | $74,900$46/sqft |
Source: Public Record Report a problem | ||
| 11/29/2021 | Pending sale | $74,900$46/sqft |
Source: MLS Now #4325630 Report a problem | ||
| 10/19/2021 | Contingent | $74,900$46/sqft |
Source: MLS Now #4325630 Report a problem | ||
| 10/15/2021 | Listed for sale | $74,900+9.3%$46/sqft |
Source: MLS Now #4325630 Report a problem | ||
| 8/16/2000 | Sold | $68,500$42/sqft |
Source: Public Record Report a problem | ||
Public tax history
| Year | Property taxes | Tax assessment |
|---|---|---|
| 2025 | $1,597 -3.3% | $24,460 |
| 2024 | $1,651 +19.4% | $24,460 |
| 2023 | $1,384 +16.7% | $24,460 +51.1% |
| 2022 | $1,185 +1.5% | $16,188 +1.8% |
| 2021 | $1,168 | $15,905 |
| 2020 | -- | $15,905 -17.8% |
| 2019 | $1,442 +1.3% | $19,356 0% |
| 2018 | $1,423 -3% | $19,360 |
| 2017 | $1,466 | $19,360 -1.5% |
| 2016 | $1,466 | $19,660 |
| 2015 | $1,466 +0.8% | $19,660 |
| 2014 | $1,455 -3.8% | $19,660 -6.1% |
| 2013 | $1,513 +0.8% | $20,930 |
| 2012 | $1,501 +18.2% | $20,930 +1.4% |
| 2011 | $1,270 -4.4% | $20,651 -8.9% |
| 2010 | $1,328 | $22,670 |
| 2009 | -- | $22,670 |
| 2008 | $1,374 +0.7% | $22,670 -4.2% |
| 2007 | $1,365 +0.8% | $23,671 |
| 2006 | $1,354 +18.8% | $23,671 |
| 2005 | $1,140 | $23,671 |
| 2004 | -- | $23,671 |
| 2003 | $1,210 +1.8% | $23,671 |
| 2002 | $1,188 +5.2% | $23,671 +16.6% |
| 2001 | $1,129 +105.6% | $20,308 |
| 2000 | $549 | $20,308 |
Find assessor info on the county website
Neighborhood: South Akron
Nearby homes
- $84,8003 bd2 ba1.3k sqft1029 Herberich Ave, Akron, OH 44301Off Market
- $85,0004 bd1 ba1.2k sqft1037 Herberich Ave, Akron, OH 44301Sold
- $59,5003 bd1 ba1.2k sqft1025 Herberich Ave, Akron, OH 44301Off Market
- $63,0003 bd1 ba1k sqft1041 Herberich Ave, Akron, OH 44301Off Market
- $119,2003 bd1 ba1.1k sqft996 Neptune Ave, Akron, OH 44301Off Market
- $80,6003 bd1 ba1.1k sqft1045 Herberich Ave, Akron, OH 44301Off Market
- $1,2503 bd1 ba1k sqft992 Neptune Ave, Akron, OH 44301For Rent
- $12,4202 bd1 ba756 sqft1000 Neptune Ave, Akron, OH 44301Off Market
Nearby schools
GreatSchools rating
- 5/10Glover Community Leanring CenterGrades: K-5Distance: 0.3 mi
- 3/10Innes Community Learning CenterGrades: 6-8Distance: 3.1 mi
- 4/10Garfield High SchoolGrades: 9-12Distance: 0.6 mi
Schools provided by the listing agent
- District: Akron CSD - 7701
Source: MLS Now. This data may not be complete. We recommend contacting the local school district to confirm school assignments for this home.
Get a cash offer in 3 minutes
Find out how much your home could sell for in as little as 3 minutes with a no-obligation cash offer.
Estimated market value
$144,700
Get a cash offer in 3 minutes
Find out how much your home could sell for in as little as 3 minutes with a no-obligation cash offer.
Estimated market value
$144,700
- Ohio
- Summit County
- Akron
- 44301
- South Akron
- 1033 Herberich Ave
Nearby cities
Nearby neighborhoods
Nearby zip codes
Other Akron Topics
