Skip main navigation
Sold for $540,000
  • $540,000

    1033 Hillcrest Dr, Fort Collins, CO 80521

    3beds
    1,144sqft
    Single Family Residence
    Built in 1965
    8,281 Square Feet Lot
    $537,600 Zestimate®
    $472/sqft
    $2,252 Estimated rent

    Home value

    $537,600

    $511,000 - $564,000

    $2,252/mo

    Zestimate® history
    Loading
    Loading...

    Owner options

    List your home for rent

    $2,252/mo

    Rent Zestimate®

    Find your next renter with Zillow Rental Manager. Plus, with online applications, you can quickly screen prospective tenants – for free.

    Learn more

    $2,252/mo

    Rent Zestimate®

    Refinance and save

    $3,146/mo

    Est. payment

    Refinancing to a lower rate could help reduce your monthly payments and save thousands over the life of the loan.

    See today's rates

    $3,146/mo

    Est. payment

    Explore your selling options

    Work with a Zillow partner agent

    Leverage their expertise and Zillow's premium Showcase listings to get your home seen by more buyers.

    Get started

    List with your own agent

    Get your home in front of millions of buyers by listing it on Zillow.

    Learn how to do it

    Sell it yourself

    Take full control of how buyers see your home on Zillow by listing For Sale by Owner (FSBO).

    List your home

    What's special

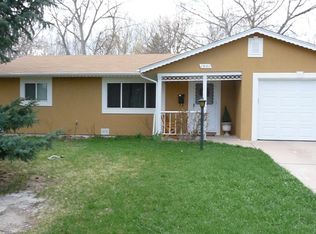
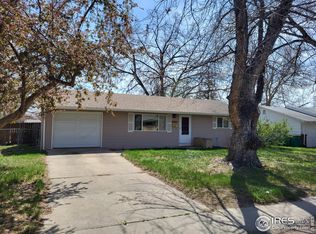
    Discover an enchanting Fort Collins residence that seamlessly marries timeless mid-century design with contemporary sophistication. Ideally positioned near the foothills, CSU, and Old Town, this ranch instantly captivates with distinct curb appeal enhanced by mature landscaping. Inside, an open layout unfolds with rich hardwood floors flowing throughout, creating a sense of cohesion and warmth. A finished sunroom, complete with mini-splits, provides an inviting vantage point to take in the surroundings. Oversized windows invite in natural light and draw attention to the home's Bauhaus-inspired indoor-outdoor connection-a hallmark of its original mid-mod architecture. Tasteful updates, including stylish lighting and a freshly painted interior, infuse the home with a sense of understated elegance. The kitchen is a perfect blend of past and present, thoughtfully updated to maintain retro charm while integrating refined touches. Classic subway tile, bespoke cabinets, and stainless steel appliances are complemented by quartz counters. Each of the 3 bedrooms provides a serene retreat with generous closets and a tranquil ambiance. The main bath has been impeccably updated with new tilework, a modern vanity, and a thoughtfully selected palette that exudes comfort and calm. The new fully permitted second bath + laundry area enhances functionality. The expansive backyard offers an idyllic setting for outdoor living. Enclosed by a new cedar privacy fence, this space is perfect for everything from gardening in the raised planters to enjoying al fresco dining on the patio. With room for an RV and a secure gate, the property offers flexibility for all your needs. Additional upgrades-including a new sewer line, roof, and electrical panel-ensure that this home is move-in ready. Embrace the opportunity to own a piece of Fort Collins history, where mid-century allure and modern living harmoniously coexist.

    Zillow last checked:

    Listing updated:

    Listed by:

    Kevin McDougal 720-318-8245,

    Real

    Bought with:

    Becky Cramer, 100086415

    Group Mulberry

    Source: IRES as distributed by MLS GRID,MLS#: 1020222MLS Logo

    Facts & features

    Interior

    Bedrooms & bathrooms
    • Bedrooms: 3
    • Bathrooms: 2
    • Full bathrooms: 1
    • 3/4 bathrooms: 1
    • Main level bathrooms: 2
    Primary bedroom
    • Description: Wood
    • Level: Main
    • Area: 130 Square Feet
    • Dimensions: 13 x 10
    Bedroom 2
    • Description: Wood
    • Level: Main
    • Area: 99 Square Feet
    • Dimensions: 11 x 9
    Bedroom 3
    • Description: Wood
    • Level: Main
    • Area: 99 Square Feet
    • Dimensions: 11 x 9
    Dining room
    • Description: Wood
    • Level: Main
    • Area: 96 Square Feet
    • Dimensions: 12 x 8
    Kitchen
    • Description: Tile
    • Level: Main
    • Area: 88 Square Feet
    • Dimensions: 11 x 8
    Laundry
    • Description: Tile
    • Level: Main
    • Area: 42 Square Feet
    • Dimensions: 7 x 6
    Living room
    • Description: Wood
    • Level: Main
    • Area: 168 Square Feet
    • Dimensions: 12 x 14
    Recreation room
    • Description: Luxury Vinyl
    • Level: Main
    • Area: 285 Square Feet
    • Dimensions: 15 x 19
    Heating
    • Forced Air
    Cooling
    • Central Air, Ceiling Fan(s)
    Appliances
    • Included: Electric Range, Dishwasher, Refrigerator, Washer, Dryer, Microwave, Disposal
    • Laundry: Washer/Dryer Hookup
    Features
    • Eat-in Kitchen, Sun Room
    • Flooring: Wood
    • Windows: Wood Frames, Storm Window(s)
    • Basement: None,Crawl Space
    • Has fireplace: No
    • Fireplace features: None
    Interior area
    • Total structure area: 1,144
    • Total interior livable area: 1,144 sqft
    • Finished area above ground: 1,144

    Property

    Parking
    • Total spaces: 1
    • Parking features: Garage - Attached
    • Attached garage spaces: 1
    • Details: Attached
    Accessibility
    • Accessibility features: Level Lot
    Features
    • Levels: One
    • Stories: 1
    • Patio & porch: Patio
    • Exterior features: Sprinkler System
    • Fencing: Wood
    Lot
    • Size: 8,281 Square Feet
    • Features: Evergreen Trees, Deciduous Trees, Level, Paved, Curbs, Gutters, Sidewalks
    Details
    • Additional structures: Storage
    • Parcel number: R0093840
    • Zoning: RL
    • Special conditions: Private Owner

    Construction

    Type & style
    • Home type: SingleFamily
    • Architectural style: Cottage
    • Property subtype: Single Family Residence
    Materials
    • Frame, Wood Siding
    • Roof: Composition
    Condition
    • New construction: No
    • Year built: 1965

    Utilities & green energy

    • Electric: City of FTC
    • Gas: Xcel Energy
    • Sewer: Public Sewer
    • Water: City
    • Utilities for property: Natural Gas Available, Electricity Available, Cable Available, High Speed Avail

    Community & HOA

    Community
    • Security: Fire Alarm
    • Subdivision: Miller Brothers
    HOA
    • Has HOA: No
    Location
    • Region: Fort Collins

    Financial & listing details

    • Price per square foot: $472/sqft
    • Tax assessed value: $432,100
    • Annual tax amount: $2,307
    • Date on market: 10/8/2024
    • Listing terms: Cash,Conventional,FHA,VA Loan
    • Exclusions: SELLERS' PERSONAL ITEMS, RING DOOR BELL ON FRONT DOOR AND STAGING ITEMS
    • Electric utility on property: Yes
    • Road surface type: Asphalt

    Price history

    DateEventPrice
    11/7/2024Sold$540,000+0.9%$472/sqft
    Source: IRES as distributed by MLS GRID #1020222 Report a problem
    10/14/2024Pending sale$535,000$468/sqft
    Source: REcolorado as distributed by MLS GRID #IR1020222 Report a problem
    10/10/2024Listed for sale$535,000+53.8%$468/sqft
    Source: REcolorado as distributed by MLS GRID #IR1020222 Report a problem
    11/30/2020Sold$347,750+3.6%$304/sqft
    Source: IRES as distributed by MLS GRID #927766 Report a problem
    10/30/2020Listed for sale$335,750$293/sqft
    Source: Group Mulberry #927766 Report a problem

    Public tax history

    YearProperty taxesTax assessment
    2024$2,424 +21%$28,951 -1%
    2023$2,004 -1%$29,232 +37.7%
    2022$2,025 +76.2%$21,225 -2.8%
    2021$1,149 -0.4%$21,836 +77.8%
    2020$1,154 +25.9%$12,283 -0.7%
    2019$917 $12,369 -28.3%
    2018$917 $17,258
    2017$917 +0.3%$17,258 +15.1%
    2016$914 +34.4%$14,997 +0%
    2015$680 +17.3%$14,990 +17.9%
    2014$579 $12,710
    2013-- $12,710 +2.8%
    2012-- $12,360
    2011-- $12,360 -1.6%
    2010-- $12,560
    2009-- $12,560 +113.2%
    2008-- $5,890
    2007-- $5,890 +15.7%
    2006-- $5,090 -50%
    2005-- $10,180 -14.5%
    2004-- $11,910 +5.4%
    2002-- $11,300
    2001-- $11,300
    Find assessor info on the county website

    Neighborhood: P.O.E.T

    Nearby schools

    GreatSchools rating
    Schools provided by the listing agent
    • Elementary: Bauder
    • Middle: Blevins
    • High: Rocky Mountain

    Source: IRES as distributed by MLS GRID. This data may not be complete. We recommend contacting the local school district to confirm school assignments for this home.

    Get a cash offer in 3 minutes
    Find out how much your home could sell for in as little as 3 minutes with a no-obligation cash offer.
    Estimated market value
    $537,600
    Get a cash offer in 3 minutes
    Find out how much your home could sell for in as little as 3 minutes with a no-obligation cash offer.
    Estimated market value
    $537,600