For the first time in over 40 years, seize the opportunity to own a truly unique multi-level property nestled in the serene landscape of Ganesha Hills. This exclusive retreat promises unparalleled privacy, offering a tranquil escape from the hustle and bustle of everyday life. Inside you will be greeted by high ceilings, floor-to-ceiling windows, and stunning original features that reflect the charm and character of this exceptional home. The striking iron semi-spiral staircase serves as a centerpiece, leading you through the unique floor plan. The sunken living room and den area create inviting spaces for relaxation and entertainment, while the kitchen boasts tile countertops and a convenient half bathroom nearby. The main floor primary bedroom features an ensuite bathroom with two sinks and a cozy fireplace, creating a perfect sanctuary. Venture upstairs to find a small bedroom that would be perfect for an office or indoor gym space. Off the first bedroom is a bathroom with beautiful stained glass windows and a glass shower. The versatile loft space is perfect for a lounge area, game space or play room and the mirrored closets offer additional storage. A hallway leads to two more bedrooms, with another bathroom conveniently located between them. Notably, the largest upstairs bedroom offers high ceilings and a cozy fireplace feature. The outdoor spaces are perfect for entertaining, featuring a stone backyard patio with a tranquil water fountain and multiple patio areas designed for gatherings under the open sky. With solar panels already in place, this property not only embraces sustainable living but also reduces your carbon footprint, allowing you to enjoy both luxury and eco-friendliness. Ganesha Hills isn't just a location; it’s a lifestyle waiting to be crafted. Whether you envision a family estate, a personal getaway, or an investment opportunity, this exceptional property invites you to dream big. Don’t miss your chance to be a part of this exclusive enclave—come and explore the endless possibilities today!
Sold for $995,000
Listed by: eXp Realty of California Inc • Jeff Anderson • Contact: 562-784-5241
Bought with: TOP PRODUCERS REALTY PARTNERS
Tax assessed value
$995,000
1033 Hillcrest Dr, Pomona, CA 91768
4beds
2,582sqft
Single Family Residence
Built in 1967
0.38 Acres Lot
$1,108,200 Zestimate®
$385/sqft
$4,689 Estimated rent
Home value
$1,108,200
$1.03M - $1.20M
$4,689/mo
Zestimate® history
Owner options
List your home for rent
$4,689/mo
Rent Zestimate®
Find your next renter with Zillow Rental Manager. Plus, with online applications, you can quickly screen prospective tenants – for free.
$4,689/mo
Rent Zestimate®
Refinance and save
$6,513/mo
Est. payment
Refinancing to a lower rate could help reduce your monthly payments and save thousands over the life of the loan.
$6,513/mo
Est. payment
Explore your selling options
Work with a Zillow partner agent
Leverage their expertise and Zillow's premium Showcase listings to get your home seen by more buyers.
Get startedList with your own agent
Get your home in front of millions of buyers by listing it on Zillow.
Learn how to do itSell it yourself
Take full control of how buyers see your home on Zillow by listing For Sale by Owner (FSBO).
List your homeWhat's special
Cozy fireplaceVersatile loft spaceSmall bedroomStone backyard patioTranquil water fountainEnsuite bathroomIron semi-spiral staircase
Zillow last checked:
Listing updated:
Listed by:
Jeff Anderson DRE #01729514 800-784-2616,
eXp Realty of California Inc,
Darin Hubbard DRE #02039190,
eXp Realty of California Inc
Bought with:
Aaron Stone, DRE #02105353
TOP PRODUCERS REALTY PARTNERS
Source: CRMLS,MLS#: PW24209661 Originating MLS: California Regional MLS
Originating MLS: California Regional MLSFacts & features
Interior
Bedrooms & bathrooms
- Bedrooms: 4
- Bathrooms: 4
- Full bathrooms: 1
- 3/4 bathrooms: 2
- 1/2 bathrooms: 1
- Main level bathrooms: 2
- Main level bedrooms: 1
Rooms
- Room types: Den, Entry/Foyer, Kitchen, Living Room, Primary Bathroom, Primary Bedroom, Other, Dining Room
Primary bedroom
- Features: Main Level Primary
Primary bedroom
- Features: Primary Suite
Bathroom
- Features: Bathtub, Dual Sinks, Full Bath on Main Level, Separate Shower, Tub Shower, Walk-In Shower
Kitchen
- Features: Tile Counters
Other
- Features: Walk-In Closet(s)
Heating
- Central
Cooling
- Central Air
Appliances
- Laundry: In Garage
Features
- Ceiling Fan(s), Separate/Formal Dining Room, High Ceilings, Unfurnished, Main Level Primary, Primary Suite, Walk-In Closet(s)
- Flooring: Carpet, Tile, Vinyl, Wood
- Has fireplace: Yes
- Fireplace features: Living Room, Primary Bedroom
- Common walls with other units/homes: No Common Walls
Interior area
- Total interior livable area: 2,582 sqft
Property
Parking
- Total spaces: 7
- Parking features: Driveway, Garage
- Attached garage spaces: 2
- Uncovered spaces: 5
Accessibility
- Accessibility features: Parking
Features
- Levels: Two
- Stories: 2
- Entry location: 1
- Pool features: None
- Fencing: Block
- Has view: Yes
- View description: Neighborhood
Lot
- Size: 0.38 Acres
- Features: Back Yard, Front Yard
Details
- Parcel number: 8360034004
- Zoning: POR110000*
- Special conditions: Standard
Construction
Type & style
- Home type: SingleFamily
- Property subtype: Single Family Residence
Condition
- New construction: No
- Year built: 1967
Utilities & green energy
- Sewer: Public Sewer
- Water: Public
Community & HOA
Community
- Features: Sidewalks
Location
- Region: Pomona
Financial & listing details
- Price per square foot: $385/sqft
- Tax assessed value: $995,000
- Annual tax amount: $13,418
- Date on market: 10/10/2024
- Cumulative days on market: 14 days
- Listing terms: Cash,Cash to New Loan
Price history
| Date | Event | Price |
|---|---|---|
| 11/15/2024 | Sold | $995,000+7.6%$385/sqft |
Source:  CRMLS #PW24209661 Report a problem CRMLS #PW24209661 Report a problem | ||
| 11/14/2024 | Pending sale | $925,000$358/sqft |
Source: CRMLS #PW24209661 Report a problem | ||
| 10/25/2024 | Contingent | $925,000$358/sqft |
Source: CRMLS #PW24209661 Report a problem | ||
| 10/10/2024 | Listed for sale | $925,000$358/sqft |
Source: CRMLS #PW24209661 Report a problem | ||
Public tax history
| Year | Property taxes | Tax assessment |
|---|---|---|
| 2025 | $13,418 +175.4% | $995,000 +180.7% |
| 2024 | $4,872 +3% | $354,454 +2% |
| 2023 | $4,729 +2.7% | $347,505 +2% |
| 2022 | $4,606 +2.5% | $340,692 +2% |
| 2021 | $4,494 +0.4% | $334,013 +1% |
| 2020 | $4,478 | $330,589 +2% |
| 2019 | $4,478 +7.8% | $324,107 +2% |
| 2018 | $4,154 | $317,753 +2% |
| 2017 | $4,154 +1.7% | $311,523 +2% |
| 2016 | $4,083 +5.2% | $305,416 +1.5% |
| 2015 | $3,883 +1.4% | $300,829 +2% |
| 2014 | $3,828 | $294,937 +2.5% |
| 2012 | -- | $287,849 +2% |
| 2011 | -- | $282,206 +0.8% |
| 2010 | -- | $280,098 -0.2% |
| 2009 | -- | $280,765 +2% |
| 2008 | -- | $275,261 +2% |
| 2007 | -- | $269,865 +2% |
| 2006 | -- | $264,574 |
| 2005 | -- | $264,574 +4% |
| 2004 | -- | $254,303 +1.9% |
| 2003 | -- | $249,644 +2% |
| 2002 | -- | $244,750 +4% |
| 2000 | -- | $235,248 |
Find assessor info on the county website
Neighborhood: North Pomona
Nearby homes
- $977,1004 bd3 ba2.5k sqft1001 Hillcrest Dr, Pomona, CA 91768Off Market
- $178,2820.29 Acres1001 Hillcrest Dr, Pomona, CA 91768Off Market
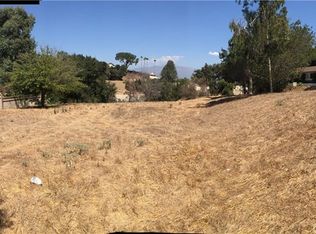
- $851,8002 bd2 ba1.9k sqft1040 Hillcrest Dr, Pomona, CA 91768Off Market
- $969,6004 bd3 ba2.7k sqft1045 Hillcrest Dr, Pomona, CA 91768Off Market
- $735,9002 bd2 ba1.3k sqft940 N Hill Rd, Pomona, CA 91768Off Market
- $995,8003 bd3 ba2.9k sqft1030 Hillcrest Dr, Pomona, CA 91768Sold
- $907,5002 bd2 ba2k sqft1048 Hillcrest Dr, Pomona, CA 91768Off Market
- $793,9003 bd2 ba1.5k sqft962 N Hill Rd, Pomona, CA 91768Off Market
Nearby schools
GreatSchools rating
- 5/10La Verne Science And Technology Charter SchoolGrades: K-6Distance: 1 mi
- 7/10Marshall Middle SchoolGrades: 6-8Distance: 1.3 mi
- 4/10Ganesha High SchoolGrades: 9-12Distance: 1.4 mi
Get a cash offer in 3 minutes
Find out how much your home could sell for in as little as 3 minutes with a no-obligation cash offer.
Estimated market value
$1,108,200
Get a cash offer in 3 minutes
Find out how much your home could sell for in as little as 3 minutes with a no-obligation cash offer.
Estimated market value
$1,108,200
- California
- Los Angeles County
- Pomona
- 91768
- North Pomona
- 1033 Hillcrest Dr
Nearby cities
Nearby neighborhoods
Nearby zip codes
Other Pomona Topics
