Welcome to this immaculate two-story, where timeless design meets thoughtful updates and every detail whispers comfort. From the moment you enter, you’re greeted by a soft, inviting ambiance carried throughout the home—elevated by modern touches that create both warmth and sophistication. The main level flows effortlessly, offering generous living and dining spaces designed for gathering, while large windows offers peaceful views of the woods. The fully remodeled kitchen features quartz countertops, an island and breakfast room. Upstairs, you’ll find a tranquil primary suite perfect for unwinding at day’s end, including a spacious bath and two walk in closets. The finished walkout basement extends your living area with space for enjoying media or rec. Step outside to the screened-in deck—an enchanting outdoor haven that overlooks lush green space and a private, fenced yard, blending indoor comfort with the serenity of nature. This home is packaged with the adjoining lot to the east for a total just under an acre. Every corner of this residence speaks of care and quality with updated mechanical systems throughout, offering a move-in-ready experience for those who desire a home that feels both luxurious and welcoming.
Sold
Street View
Price Unknown
1033 Holt Dr, Liberty, MO 64068
5beds
3,366sqft
Single Family Residence
Built in ----
0.96 Acres Lot
$545,600 Zestimate®
$--/sqft
$3,469 Estimated rent
Home value
$545,600
$491,000 - $606,000
$3,469/mo
Zestimate® history
Owner options
List your home for rent
$3,469/mo
Rent Zestimate®
Find your next renter with Zillow Rental Manager. Plus, with online applications, you can quickly screen prospective tenants – for free.
$3,469/mo
Rent Zestimate®
Refinance and save
Refinancing to a lower rate could help reduce your monthly payments and save thousands over the life of the loan.
Explore your selling options
Work with a Zillow partner agent
Leverage their expertise and Zillow's premium Showcase listings to get your home seen by more buyers.
Get startedList with your own agent
Get your home in front of millions of buyers by listing it on Zillow.
Learn how to do itSell it yourself
Take full control of how buyers see your home on Zillow by listing For Sale by Owner (FSBO).
List your homeWhat's special
Zillow last checked:
Listing updated:
Listed by:
Karen Haug 816-885-7036,
HomeSmart Legacy
Bought with:
Lacey Adams, 2021016797
RE/MAX Premier Properties
Source: Heartland MLS as distributed by MLS GRID,MLS#: 2569875
Facts & features
Interior
Bedrooms & bathrooms
- Bedrooms: 5
- Bathrooms: 4
- Full bathrooms: 3
- 1/2 bathrooms: 1
Primary bedroom
- Features: Carpet
- Level: Second
- Area: 238 Square Feet
- Dimensions: 17 x 14
Bedroom 2
- Features: Carpet
- Level: Second
- Area: 120 Square Feet
- Dimensions: 12 x 10
Bedroom 3
- Features: Carpet
- Level: Second
- Area: 120 Square Feet
- Dimensions: 12 x 10
Bedroom 4
- Features: Carpet
- Level: Second
- Area: 110 Square Feet
- Dimensions: 11 x 10
Breakfast room
- Level: First
- Area: 112 Square Feet
- Dimensions: 14 x 8
Dining room
- Level: First
- Area: 144 Square Feet
- Dimensions: 12 x 12
Kitchen
- Features: Pantry
- Level: First
- Area: 187 Square Feet
- Dimensions: 17 x 11
Living room
- Features: Ceiling Fan(s)
- Level: First
- Area: 156 Square Feet
- Dimensions: 13 x 12
Office
- Features: Ceiling Fan(s)
- Level: First
- Area: 272 Square Feet
- Dimensions: 17 x 16
Heating
- Natural Gas
Cooling
- Electric
Appliances
- Included: Dishwasher, Disposal, Microwave, Refrigerator, Built-In Electric Oven
- Laundry: Main Level, Off The Kitchen
Features
- Ceiling Fan(s), Kitchen Island, Pantry, Walk-In Closet(s)
- Flooring: Carpet, Tile, Wood
- Windows: Thermal Windows
- Basement: Concrete,Full,Sump Pump,Walk-Out Access
- Number of fireplaces: 1
- Fireplace features: Family Room, Gas
Interior area
- Total structure area: 3,366
- Total interior livable area: 3,366 sqft
- Finished area above ground: 2,286
- Finished area below ground: 1,080
Property
Parking
- Total spaces: 3
- Parking features: Attached, Garage Faces Front
- Attached garage spaces: 3
Features
- Patio & porch: Covered, Porch
- Spa features: Bath
- Fencing: Wood
Lot
- Size: 0.96 Acres
- Features: Adjoin Greenspace, City Lot
Details
- Parcel number: 15409001018.00
Construction
Type & style
- Home type: SingleFamily
- Architectural style: Colonial,Traditional
- Property subtype: Single Family Residence
Materials
- Brick Trim, Frame
- Roof: Composition
Details
- Builder name: McBride & Son Homes
Utilities & green energy
- Sewer: Public Sewer
- Water: Public
Community & HOA
Community
- Security: Smoke Detector(s)
- Subdivision: Huntington Ridge
HOA
- Has HOA: No
Location
- Region: Liberty
Financial & listing details
- Tax assessed value: $64,600
- Annual tax amount: $4,500
- Date on market: 8/22/2025
- Listing terms: Cash,Conventional,FHA,VA Loan
- Ownership: Private
Price history
| Date | Event | Price |
|---|---|---|
| 9/30/2025 | Sold | -- |
Source:  Heartland MLS as distributed by MLS GRID #2569875 Report a problem Heartland MLS as distributed by MLS GRID #2569875 Report a problem | ||
| 8/27/2025 | Pending sale | $525,000$156/sqft |
Source: Heartland MLS as distributed by MLS GRID #2569875 Report a problem | ||
| 8/22/2025 | Listed for sale | $525,000$156/sqft |
Source: Heartland MLS as distributed by MLS GRID #2569875 Report a problem | ||
Public tax history
| Year | Property taxes | Tax assessment |
|---|---|---|
| 2025 | $4,642 +5.7% | $64,600 +13.1% |
| 2024 | $4,392 -1.7% | $57,110 |
| 2023 | $4,467 +11.3% | $57,110 +12.7% |
| 2022 | $4,014 +0.8% | $50,670 |
| 2021 | $3,983 +0.4% | $50,670 +6.9% |
| 2020 | $3,967 | $47,390 +0% |
| 2019 | $3,967 +0% | $47,386 +9.8% |
| 2018 | $3,966 +12.8% | $43,170 |
| 2017 | $3,517 | $43,170 +3.6% |
| 2016 | $3,517 | $41,650 |
| 2015 | $3,517 0% | $41,650 +5.3% |
| 2014 | $3,518 | $39,540 |
| 2013 | -- | $39,540 -6.5% |
| 2012 | -- | $42,280 |
| 2011 | -- | $42,280 0% |
| 2010 | -- | $42,290 |
| 2009 | -- | $42,290 -4.1% |
| 2007 | -- | $44,110 +3% |
| 2006 | -- | $42,820 |
Find assessor info on the county website
Neighborhood: 64068
Nearby homes
- $610-- bd-- ba-- sqftHolt Dr, Liberty, MO 64068Off Market
- $680-- bd-- ba-- sqftHolt Dr, Liberty, MO 64068Off Market
- $380,8003 bd2 ba1.9k sqft1037 Holt Dr, Liberty, MO 64068Off Market
- $466,8004 bd4 ba3.1k sqft1597 Columbine Ct, Liberty, MO 64068Off Market
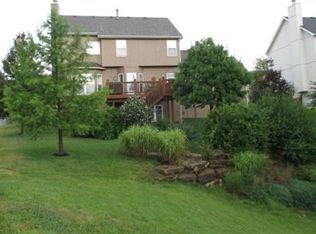
- $431,4004 bd4 ba2.5k sqft1041 Holt Dr, Liberty, MO 64068Off Market
- $438,9004 bd3 ba2.6k sqft1593 Columbine Ct, Liberty, MO 64068Off Market
- $509,1004 bd4 ba3.5k sqft1045 Holt Dr, Liberty, MO 64068Off Market
- $443,9004 bd3 ba2.4k sqft1596 Columbine Ct, Liberty, MO 64068Off Market
Nearby schools
GreatSchools rating
- 5/10Manor Hill Elementary SchoolGrades: K-5Distance: 0.7 mi
- 5/10Liberty Middle SchoolGrades: 6-8Distance: 0.3 mi
- 9/10Liberty High SchoolGrades: 9-12Distance: 1.4 mi
Schools provided by the listing agent
- Elementary: Manor Hills
- Middle: Liberty
- High: Liberty
Source: Heartland MLS as distributed by MLS GRID. This data may not be complete. We recommend contacting the local school district to confirm school assignments for this home.
Get a cash offer in 3 minutes
Find out how much your home could sell for in as little as 3 minutes with a no-obligation cash offer.
Estimated market value
$545,600
Get a cash offer in 3 minutes
Find out how much your home could sell for in as little as 3 minutes with a no-obligation cash offer.
Estimated market value
$545,600
- Missouri
- Clay County
- Liberty
- 64068
- 1033 Holt Dr
Nearby cities
Nearby zip codes
Other Liberty Topics
