Nestled in the heart of Apex, this stunning 3-Level Townhome offers an unparalleled living experience in a highly sought-after community. Boasting a prime location and an array of desirable features, this 3-bedroom residence with a versatile flex room and 3.5 baths is seamless blend of elegance and functionality. The main level features an open living area, perfect for entertaining or enjoying cozy evenings. Neutral and timeless fixtures, and vinyl plank floors complement the bright airy atmosphere. The large windows overlook a resort style community pool, ushering in an abundance of natural light throughout each level of the home.
Convenience meets connectivity in this prime location. With easy access to US-1 and 64 highways, commuting to downtown Raleigh is a breeze, making it an ideal residence for professionals seeking proximity to the city center.
Nature enthusiasts will appreciate the proximity to parks, greenways, and trails, perfect for outdoor activities and leisurely strolls.
This meticulously maintained townhome built in 2021 offers the perfect blend of style, comfort, convenience, and proximity to amenities, it presents an exceptional opportunity to experience life in the heart Apex, NC.
Don't miss the chance to make this stunning property your new home!
Sold for $440,000
$440,000
1033 Larabee Ln, Apex, NC 27523
3beds
2,055sqft
Townhouse
Built in 2021
2,178 Square Feet Lot
$415,300 Zestimate®
$214/sqft
$2,255 Estimated rent
Home value
$415,300
$395,000 - $436,000
$2,255/mo
Zestimate® history
Owner options
List your home for rent
$2,255/mo
Rent Zestimate®
Find your next renter with Zillow Rental Manager. Plus, with online applications, you can quickly screen prospective tenants – for free.
$2,255/mo
Rent Zestimate®
Refinance and save
$2,726/mo
Est. payment
Refinancing to a lower rate could help reduce your monthly payments and save thousands over the life of the loan.
$2,726/mo
Est. payment
Explore your selling options
Work with a Zillow partner agent
Leverage their expertise and Zillow's premium Showcase listings to get your home seen by more buyers.
Get startedList with your own agent
Get your home in front of millions of buyers by listing it on Zillow.
Learn how to do itSell it yourself
Take full control of how buyers see your home on Zillow by listing For Sale by Owner (FSBO).
List your homeWhat's special
Proximity to parksLarge windowsVersatile flex roomResort style community poolTimeless fixturesVinyl plank floors
Zillow last checked:
Listing updated:
Listed by:
Colette Marcellene Ether,
eXp Realty, LLC - C
Bought with:
Hope Tyler, 254912
NorthGroup Real Estate, Inc.
Source: Doorify MLS,MLS#: 10000410
Facts & features
Interior
Bedrooms & bathrooms
- Bedrooms: 3
- Bathrooms: 4
- Full bathrooms: 3
- 1/2 bathrooms: 1
- Main level bathrooms: 1
Primary bedroom
- Description: Pool View
- Level: Third
- Area: 184.87 Square Feet
- Dimensions: 13.3 x 13.9
Bedroom 2
- Description: Neighborhood View
- Level: Third
- Area: 125.24 Square Feet
- Dimensions: 10.1 x 12.4
Bedroom 3
- Description: Neighborhood View
- Level: Third
- Area: 100 Square Feet
- Dimensions: 10 x 10
Primary bathroom
- Description: Pool View
- Level: Third
Bathroom 2
- Description: Second Level Hallway
- Level: Third
Bathroom 3
- Description: Half Bath off Dining room
- Level: Second
Bathroom 4
- Description: Full Bath off Flex/Bonus
- Level: First
Bonus room
- Description: Bonus/Flex on First Floor with Private Full Bath
- Level: First
- Area: 183.4 Square Feet
- Dimensions: 13.1 x 14
Dining room
- Description: Second Level with Deck accesss
- Level: Second
- Area: 80 Square Feet
- Dimensions: 8 x 10
Other
- Description: Entry in Front and Two access points from garage
- Level: First
- Area: 36 Square Feet
- Dimensions: 4 x 9
Family room
- Description: Second Level with Pool View
- Level: Second
- Area: 245.1 Square Feet
- Dimensions: 12.9 x 19
Kitchen
- Description: Open floorplan on second level
- Level: Second
- Area: 120 Square Feet
- Dimensions: 10 x 12
Laundry
- Description: Second floor laundry closet
- Level: Third
Other
- Description: Garage
- Level: First
- Area: 386 Square Feet
- Dimensions: 19.3 x 20
Heating
- Electric
Cooling
- Central Air, Ceiling Fan(s)
Appliances
- Included: Disposal, Dishwasher, Free-Standing Gas Range, Microwave, Refrigerator, Stainless Steel Appliance(s), Washer/Dryer
- Laundry: Upper Level
Features
- Ceiling Fan(s), Granite Counters, Kitchen Island, Open Floorplan, Pantry, Walk-In Closet(s), Kitchen/Dining Room Combination, Living/Dining Room Combination, Bathtub/Shower Combination, Walk-In Shower, Smooth Ceilings
- Flooring: Carpet, Ceramic Tile, Luxury Vinyl
- Common walls with other units/homes: 2+ Common Walls
Interior area
- Total structure area: 2,055
- Total interior livable area: 2,055 sqft
- Finished area above ground: 2,055
- Finished area below ground: 0
Property
Parking
- Total spaces: 4
- Parking features: Driveway, Garage, Parking Lot
- Garage spaces: 2
- Uncovered spaces: 2
Accessibility
- Accessibility features: Accessible Full Bath, Common Area, Level Flooring
Features
- Levels: Tri-Level
- Stories: 3
- Entry location: Front
- Patio & porch: Deck, Patio
- Exterior features: Playground, Smart Lock(s)
- Pool features: Community, Outdoor Pool
- Spa features: None
- Has view: Yes
- View description: Neighborhood, Pool
Lot
- Size: 2,178 Square Feet
- Features: Back Yard
- Residential vegetation: Grassed
Details
- Parcel number: 0467403
- Special conditions: Standard
Construction
Type & style
- Home type: Townhouse
- Architectural style: Transitional
- Property subtype: Townhouse
Materials
- Brick Veneer, Fiber Cement
- Foundation: Slab
- Roof: Architectural Shingle
Condition
- New construction: No
- Year built: 2021
- Major remodel year: 2021
Utilities & green energy
- Sewer: Public Sewer
- Water: Public
- Utilities for property: Cable Available, Electricity Connected, Natural Gas Connected, Water Connected
Community & HOA
Community
- Features: Playground, Pool, Street Lights, Sidewalks
- Security: Fire Alarm
- Subdivision: Townes at North Salem
HOA
- Has HOA: Yes
- Amenities included: Maintenance, Playground, Parking
Location
- Region: Apex
Financial & listing details
- Price per square foot: $214/sqft
- Tax assessed value: $300,679
- Annual tax amount: $3,318
- Date on market: 12/1/2023
- Listing agreement: Exclusive Right To Sell
- Listing terms: Cash,Conventional,VA Loan
- Ownership type: Townhouse
- Road surface type: Paved
Price history
| Date | Event | Price |
|---|---|---|
| 1/31/2024 | Sold | $440,000-1.1%$214/sqft |
Source:  Doorify MLS #10000410 Report a problem | ||
| 12/6/2023 | Pending sale | $445,000$217/sqft |
Source: Doorify MLS #10000410 Report a problem | ||
| 12/2/2023 | Listed for sale | $445,000+44.2%$217/sqft |
Source: Doorify MLS #10000410 Report a problem | ||
| 2/24/2021 | Sold | $308,500$150/sqft |
Source: Public Record Report a problem | ||
Public tax history
| Year | Property taxes | Tax assessment |
|---|---|---|
| 2025 | $3,668 +2.3% | $417,844 |
| 2024 | $3,586 +8.1% | $417,844 +39% |
| 2023 | $3,318 +6.5% | $300,679 |
| 2022 | $3,115 +104.1% | $300,679 +95% |
| 2021 | $1,527 | $154,200 +81.4% |
| 2020 | -- | $85,000 +54.5% |
| 2019 | -- | $55,000 |
Find assessor info on the county website
Neighborhood: 27523
Nearby homes
- $423,2003 bd4 ba1.9k sqft1010 Larabee Ln, Apex, NC 27523Off Market
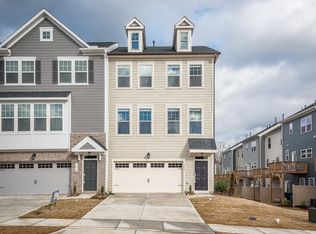
- $417,1004 bd4 ba1.9k sqft1014 Larabee Ln, Apex, NC 27523Off Market

- $436,700-- bd3 ba2k sqft1016 Larabee Ln, Apex, NC 27523Off Market
- $417,5003 bd4 ba1.9k sqft1018 Larabee Ln, Apex, NC 27523Off Market

- $425,3004 bd4 ba2k sqft1020 Larabee Ln, Apex, NC 27523Off Market
- $509,300-- bd3 ba2.4k sqft1070 Larabee Ln, Apex, NC 27523Off Market
- $494,000-- bd3 ba2.3k sqft1068 Larabee Ln, Apex, NC 27523Off Market
- $511,700-- bd3 ba2.3k sqft1066 Larabee Ln, Apex, NC 27523Off Market
- $516,000-- bd3 ba2.3k sqft1062 Larabee Ln, Apex, NC 27523Off Market
Nearby schools
GreatSchools rating
- 9/10Laurel Park ElementaryGrades: PK-5Distance: 1 mi
- 10/10Salem MiddleGrades: 6-8Distance: 0.7 mi
- 8/10Apex HighGrades: 9-12Distance: 0.4 mi
Schools provided by the listing agent
- Elementary: Wake - Salem Elementary
- Middle: Wake - Salem Middle
Source: Doorify MLS. This data may not be complete. We recommend contacting the local school district to confirm school assignments for this home.
Get a cash offer in 3 minutes
Find out how much your home could sell for in as little as 3 minutes with a no-obligation cash offer.
Estimated market value
$415,300
Get a cash offer in 3 minutes
Find out how much your home could sell for in as little as 3 minutes with a no-obligation cash offer.
Estimated market value
$415,300
- North Carolina
- Wake County
- Apex
- 27523
- 1033 Larabee Ln
