Skip main navigation
Sold for $556,500
  • $556,500

    1033 Lexington Dr, Export, PA 15632

    4beds
    --sqft
    Single Family Residence
    Built in 1999
    0.46 Acres Lot
    $610,300 Zestimate®
    $--/sqft
    $3,234 Estimated rent

    Home value

    $610,300

    $580,000 - $641,000

    $3,234/mo

    Zestimate® history
    Loading
    Loading...

    Owner options

    List your home for rent

    $3,234/mo

    Rent Zestimate®

    Find your next renter with Zillow Rental Manager. Plus, with online applications, you can quickly screen prospective tenants – for free.

    Learn more

    $3,234/mo

    Rent Zestimate®

    Refinance and save

    $3,505/mo

    Est. payment

    Refinancing to a lower rate could help reduce your monthly payments and save thousands over the life of the loan.

    See today's rates

    $3,505/mo

    Est. payment

    Explore your selling options

    Work with a Zillow partner agent

    Leverage their expertise and Zillow's premium Showcase listings to get your home seen by more buyers.

    Get started

    List with your own agent

    Get your home in front of millions of buyers by listing it on Zillow.

    Learn how to do it

    Sell it yourself

    Take full control of how buyers see your home on Zillow by listing For Sale by Owner (FSBO).

    List your home

    What's special

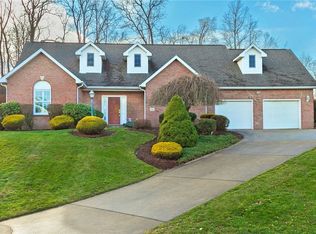
    Elegant brick colonial homeTimeless charmFull extension roll-outsLuxurious master suiteAl fresco diningSpa-like bathHard wood floors
    Nestled in the highly desirable Franklin Estates! This elegant brick Colonial home boasts timeless charm and modern amenities offering the perfect blend of comfort and sophistication. 4 bedrms, 3 full bath with luxurious master suite complete with a tray ceiling and spa-like bath & walk-in closet. This spacious timeless home provides ample space for family living and entertainment inside and out! The convenience of a 3-car garage ensures plenty of parking and storage space. Step into the heart of the home...Manor House kitchen where culinary dreams come to life. Featuring a gas cooktop, wall oven, granite countertops, cabinets with full extension roll-outs, LARGE kitchen island & more. This kitchen is a chef's delight. Enjoy seamless indoor-outdoor living with a great patio/covered porch just off the kitchen, perfect for al fresco dining and relaxation. LARGE LEVEL UPPER YARD!! First-floor laundry. Hard wood floors thought, newer roof, furnace & hot water heater! Move-in condition!

    Zillow last checked:

    Listing updated:

    Listed by:

    Leslie Schupp 724-519-7505,

    RE/MAX HERITAGE

    Bought with:

    Michelle Moreno-DeCarlo

    HOWARD HANNA REAL ESTATE SERVICES

    Source: WPMLS,MLS#: 1641257MLS LogoOriginating MLS: West Penn Multi-List

    Facts & features

    Interior

    Bedrooms & bathrooms
    • Bedrooms: 4
    • Bathrooms: 4
    • Full bathrooms: 3
    • 1/2 bathrooms: 1
    Primary bedroom
    • Level: Upper
    • Dimensions: 18x13
    Bedroom 2
    • Level: Upper
    • Dimensions: 14x14
    Bedroom 3
    • Level: Upper
    • Dimensions: 14x12
    Bedroom 4
    • Level: Upper
    • Dimensions: 14x13
    Dining room
    • Level: Main
    • Dimensions: 14x13
    Family room
    • Level: Main
    • Dimensions: 22x15
    Game room
    • Level: Lower
    • Dimensions: HUGE
    Kitchen
    • Level: Main
    • Dimensions: 22x14
    Living room
    • Level: Main
    • Dimensions: 16x13
    Heating
    • Forced Air, Gas
    Cooling
    • Central Air, Electric
    Appliances
    • Included: Some Gas Appliances, Convection Oven, Cooktop, Dryer, Dishwasher, Disposal, Microwave, Refrigerator, Washer
    Features
    • Central Vacuum, Jetted Tub, Kitchen Island, Pantry, Window Treatments
    • Flooring: Ceramic Tile, Hardwood
    • Windows: Multi Pane, Window Treatments
    • Basement: Finished,Walk-Out Access
    • Number of fireplaces: 1
    • Fireplace features: Gas, Family/Living/Great Room

    Property

    Parking
    • Total spaces: 3
    • Parking features: Built In, Garage Door Opener
    • Has attached garage: Yes
    Features
    • Levels: Two
    • Stories: 2
    • Pool features: None
    • Has spa: Yes
    Lot
    • Size: 0.46 Acres
    • Dimensions: 100 x 200
    Details
    • Parcel number: 4920060008

    Construction

    Type & style
    • Home type: SingleFamily
    • Architectural style: Colonial,Two Story
    • Property subtype: Single Family Residence
    Materials
    • Brick
    • Roof: Composition
    Condition
    • Resale
    • Year built: 1999

    Utilities & green energy

    • Sewer: Public Sewer
    • Water: Public

    Community & neighborhood

    Security
    • Security features: Security System
    Location
    • Region: Export
    • Subdivision: Franklin Estates

    Price history

    DateEventPrice
    4/17/2024Sold$556,500-0.4%
    Source: WPMLS #1641257 Report a problem
    3/9/2024Contingent$559,000
    Source: WPMLS #1641257 Report a problem
    2/15/2024Listed for sale$559,000+54.2%
    Source: WPMLS #1641257 Report a problem
    12/4/2019Sold$362,500-3.3%
    Source: WPMLS #1409204 Report a problem
    10/17/2019Pending sale$375,000
    Source: Howard Hanna - Murrysville #1409204 Report a problem
    9/29/2019Price change$375,000-6.2%
    Source: Howard Hanna - Murrysville #1409204 Report a problem
    6/25/2019Price change$399,900-5.9%
    Source: Howard Hanna - Murrysville #1403124 Report a problem
    5/7/2019Price change$424,900-5.2%
    Source: Howard Hanna - Murrysville #1403124 Report a problem
    3/12/2019Listed for sale$448,000+731.2%
    Source: HOWARD HANNA MURRYSVILLE OFFICE #1384364 Report a problem
    1/1/1995Sold$53,900
    Source: Agent Provided Report a problem

    Public tax history

    YearProperty taxesTax assessment
    2024$8,029 +7.4%$52,690
    2023$7,477 +1.4%$52,690
    2022$7,371 +4.3%$52,690
    2021$7,068 +2.3%$52,690
    2020$6,908 $52,690
    2019$6,908 +3.4%$52,690
    2018$6,679 +2.2%$52,690
    2017$6,535 +2%$52,690
    2016$6,404 $52,690
    2015$6,404 +0.7%$52,690
    2014$6,361 $52,690
    2013$6,361 +0.8%$52,690
    2012$6,308 $52,690
    2011$6,308 +1.7%$52,690
    2010$6,203 +1.5%$52,690
    2009$6,113 +0.9%$52,690
    2008$6,060 +0.4%$52,690
    2007$6,034 +0.9%$52,690
    2006$5,981 +2.7%$52,690
    2005$5,823 +8.9%$52,690
    2004$5,349 +7.2%$52,690
    2003$4,989 +1.5%$52,690
    2002$4,915 +2.2%$52,690
    2000$4,810 $52,690

    Find assessor info on the county website

    Neighborhood: 15632

    Nearby schools

    GreatSchools rating
    Schools provided by the listing agent
    • District: Franklin Regional

    Source: WPMLS. This data may not be complete. We recommend contacting the local school district to confirm school assignments for this home.

    Get pre-qualified for a loan
    At Zillow Home Loans, we can pre-qualify you in as little as 5 minutes with no impact to your credit score.

    An equal housing lender. NMLS #10287.

    Sell for more on Zillow
    Get a Zillow Showcase℠ listing at no additional cost and you could sell for .
    $610,300
    2% more
    +$12,206
    With Zillow Showcase(estimated)
    $622,506