WOW!! Parkway Schools LOVINGLY MAINTAINED HOME LOCATED IN POPULAR ORCHARD LAKES AND PARKWAY SCHOOLS. LOVELY CURB APPEAL, W/ MANICURED LAWN & PLANTINGS! INVITING DOOR OPENS TO A NATURAL SUNLIGHT & RECESSED LIGHTING EXPOSES THE GLEAMING WOOD FLOORS FLOWING THROUGH THE FORMAL LIVING-DINING ROOM.OPEN FLOOR PLAN LEADS INTO SPACIOUS FAMILY ROOM WITH PICTURESQUE WINDOW AND FAN. EAT-IN KITCHEN HAS BEEN NICELY UPDATED. . 3 GENEROUSLY SIZED BEDROOMS, W/ CEILING FANS & DOUBLE CLOSETS..New (2025) MASTER EN SUITE. TOTALLY FINISHED LOWER LEVEL FEATURES HUGE REC ROOM, OFFICE NOOK, GYM/MUSIC/MEDIA ROOM , W/ FULL SHOWER.(2025) WALK-OUT LEADS TO GREAT PATIO & VIEW OF LEVEL YARD! St. Louis County inspection is PASSED! THIS HOME IS MOVE IN READY. EXCEPTIONAL VALUE! NEWER ELECTRIC HEATER!! WASHER AND DRYER TO STAY!
Closed
Listed by: Young Love Realty LLC • Kathy Young • Contact: 314-440-6805
Bought with: RE/MAX Results
Price Unknown
1033 Mackinac Dr, Saint Louis, MO 63146
3beds
1,484sqft
Single Family Residence
Built in 1962
0.32 Acres Lot
$323,700 Zestimate®
$--/sqft
$2,355 Estimated rent
Home value
$323,700
$308,000 - $340,000
$2,355/mo
Zestimate® history
Owner options
List your home for rent
$2,355/mo
Rent Zestimate®
Find your next renter with Zillow Rental Manager. Plus, with online applications, you can quickly screen prospective tenants – for free.
$2,355/mo
Rent Zestimate®
Refinance and save
$200/mo
Est. payment
Refinancing to a lower rate could help reduce your monthly payments and save thousands over the life of the loan.
$200/mo
Est. payment
Explore your selling options
Work with a Zillow partner agent
Leverage their expertise and Zillow's premium Showcase listings to get your home seen by more buyers.
Get startedList with your own agent
Get your home in front of millions of buyers by listing it on Zillow.
Learn how to do itSell it yourself
Take full control of how buyers see your home on Zillow by listing For Sale by Owner (FSBO).
List your homeWhat's special
Totally finished lower levelView of level yardManicured lawn and plantingsLovely curb appealOpen floor planMaster en suiteHuge rec room
Zillow last checked:
Listing updated:
Listed by:
Kathy Young 314-440-6805,
Young Love Realty LLC,
Roy E Young 314-249-4973,
Young Love Realty LLC
Bought with:
Marty J Ribaudo, 2009010598
RE/MAX Results
Source: MARIS,MLS#: 25065076 Originating MLS: St. Louis Association of REALTORS
Originating MLS: St. Louis Association of REALTORSFacts & features
Interior
Bedrooms & bathrooms
- Bedrooms: 3
- Bathrooms: 3
- Full bathrooms: 3
- Main level bathrooms: 2
- Main level bedrooms: 3
Bedroom
- Description: Capacious Setting, Double Closet, En Suite
- Features: Floor Covering: Wood
- Level: Main
- Area: 143
- Dimensions: 13x11
Bedroom 2
- Description: Ample Closets, Ceiling Fan,Window Treatments
- Features: Floor Covering: Wood
- Level: Main
- Area: 130
- Dimensions: 13x10
Bathroom 3
- Description: Ample Closet, Ceiling Fan, Window Treatments
- Features: Floor Covering: Wood
- Level: Main
- Area: 100
- Dimensions: 10x10
Bathroom 3
- Description: Updated Shower
- Features: Floor Covering: Ceramic Tile
- Level: Lower
Dining room
- Description: Beautifully Finished Floors
- Features: Floor Covering: Wood
- Level: Main
- Area: 144
- Dimensions: 12x12
Family room
- Description: Open Floor Plan
- Features: Floor Covering: Laminate
- Level: Main
- Area: 182
- Dimensions: 14x13
Kitchen
- Description: Updated cabintry
- Features: Floor Covering: Laminate
- Level: Main
- Area: 154
- Dimensions: 14x11
Laundry
- Description: Washer, Dryer, Shelving, Storage
- Features: Floor Covering: Concrete, Other
- Level: Lower
- Area: 96
- Dimensions: 12x8
Living room
- Description: Lots of Natural Lighting
- Features: Floor Covering: Wood
- Level: Main
- Area: 192
- Dimensions: 16x12
Office
- Description: Enclosed Office Space
- Features: Floor Covering: Laminate
- Level: Lower
- Area: 180
- Dimensions: 15x12
Recreation room
- Description: Expansive Area ,Walk Out
- Features: Floor Covering: Laminate
- Level: Lower
- Area: 300
- Dimensions: 20x15
Sitting room
- Description: In- Laws Quarters, Gym, Media
- Features: Floor Covering: Laminate
- Level: Lower
- Area: 110
- Dimensions: 11x10
Cooling
- Central Air
Appliances
- Laundry: In Basement
Features
- Flooring: Ceramic Tile, Hardwood, Laminate
- Basement: Finished,Full,Sleeping Area,Storage Space,Walk-Out Access
- Has fireplace: No
Interior area
- Total structure area: 1,484
- Total interior livable area: 1,484 sqft
- Finished area above ground: 1,484
Property
Parking
- Parking features: Garage - Attached
- Has attached garage: Yes
Features
- Levels: One
- Exterior features: Private Yard
Lot
- Size: 0.32 Acres
- Features: Corner Lot, Near Public Transit
Details
- Parcel number: 16O220203
- Special conditions: Standard
Construction
Type & style
- Home type: SingleFamily
- Architectural style: Contemporary,Ranch,Traditional
- Property subtype: Single Family Residence
Materials
- Brick, Vinyl Siding
- Roof: Shingle
Condition
- Updated/Remodeled
- New construction: No
- Year built: 1962
Utilities & green energy
- Electric: Ameren
- Sewer: Public Sewer
- Water: Public
- Utilities for property: Electricity Available
Community & HOA
Community
- Features: Lake
- Subdivision: Orchard Lakes 1
HOA
- Has HOA: Yes
- Amenities included: Association Management, Common Ground
- Services included: Maintenance Grounds
- HOA fee: $200 annually
- HOA name: Orchard Lakes HOA
Location
- Region: Saint Louis
Financial & listing details
- Tax assessed value: $287,500
- Annual tax amount: $3,188
- Date on market: 10/31/2025
- Cumulative days on market: 112 days
- Listing terms: Cash,Conventional,FHA,FHA 203(k),Lease Purchase,VA Loan
- Inclusions: Personal Property
- Ownership: Private
- Electric utility on property: Yes
Price history
| Date | Event | Price |
|---|---|---|
| 2/20/2026 | Sold | -- |
Source:  MARIS #25065076 Report a problem MARIS #25065076 Report a problem | ||
| 1/13/2026 | Contingent | $330,000$222/sqft |
Source: MARIS #25065076 Report a problem | ||
| 11/14/2025 | Price change | $330,000-12%$222/sqft |
Source: MARIS #25065076 Report a problem | ||
| 10/31/2025 | Listed for sale | $374,895+72%$253/sqft |
Source: MARIS #25065076 Report a problem | ||
| 6/21/2025 | Listing removed | $2,675$2/sqft |
Source: Zillow Rentals Report a problem | ||
| 5/16/2025 | Listed for rent | $2,675+7.2%$2/sqft |
Source: Zillow Rentals Report a problem | ||
| 11/29/2023 | Listing removed | -- |
Source: Zillow Rentals Report a problem | ||
| 10/26/2023 | Price change | $2,495-2.2%$2/sqft |
Source: Zillow Rentals Report a problem | ||
| 10/24/2023 | Price change | $2,550-1.7%$2/sqft |
Source: Zillow Rentals Report a problem | ||
| 10/3/2023 | Listed for rent | $2,595+23.6%$2/sqft |
Source: Zillow Rentals Report a problem | ||
| 1/12/2021 | Listing removed | -- |
Source:  MARIS Report a problem MARIS Report a problem | ||
| 1/8/2021 | Listed for rent | $2,100$1/sqft |
Source: MARIS #21001395 Report a problem | ||
| 12/22/2020 | Sold | -- |
Source: MARIS #20056890 Report a problem | ||
| 11/30/2020 | Pending sale | $218,000$147/sqft |
Source: Young Love Realty LLC #20056890 Report a problem | ||
| 11/16/2020 | Price change | $218,000-5.2%$147/sqft |
Source: Young Love Realty LLC #20056890 Report a problem | ||
| 9/29/2020 | Price change | $229,900-0.9%$155/sqft |
Source: Young Love Realty LLC #20056890 Report a problem | ||
| 9/26/2020 | Listed for sale | $232,000$156/sqft |
Source: Young Love Realty LLC #20056890 Report a problem | ||
| 8/28/2020 | Pending sale | $232,000$156/sqft |
Source: Young Love Realty LLC #20056890 Report a problem | ||
| 8/22/2020 | Price change | $232,000-5.3%$156/sqft |
Source: Young Love Realty LLC #20056890 Report a problem | ||
| 8/14/2020 | Listed for sale | $245,000$165/sqft |
Source: Young Love Realty LLC #20056890 Report a problem | ||
| 1/5/2009 | Sold | -- |
Source: Public Record Report a problem | ||
Public tax history
| Year | Property taxes | Tax assessment |
|---|---|---|
| 2025 | $3,391 +6.4% | $54,630 +12.3% |
| 2024 | $3,188 +1.3% | $48,640 |
| 2023 | $3,148 +1.7% | $48,640 +11.6% |
| 2022 | $3,095 +0.7% | $43,600 |
| 2021 | $3,073 -4.1% | $43,600 +0.3% |
| 2020 | $3,205 +11.7% | $43,450 |
| 2019 | $2,869 | $43,450 +19.2% |
| 2018 | $2,869 | $36,460 |
| 2017 | $2,869 +0.7% | $36,460 +14.8% |
| 2016 | $2,849 +9.1% | $31,770 |
| 2015 | $2,612 | $31,770 +9.4% |
| 2014 | $2,612 +12% | $29,030 |
| 2013 | $2,332 | $29,030 -7% |
| 2012 | -- | $31,220 |
| 2011 | -- | $31,220 -2.6% |
| 2010 | $2,156 +4.1% | $32,050 |
| 2009 | $2,070 -10.2% | $32,050 -13.8% |
| 2008 | $2,306 +23.4% | $37,200 |
| 2007 | $1,870 | $37,200 +29.7% |
| 2006 | $1,870 -1.1% | $28,690 |
| 2005 | $1,890 +29.2% | $28,690 +8.3% |
| 2003 | $1,463 +1.3% | $26,490 +23% |
| 2002 | $1,443 +3% | $21,530 |
| 2001 | $1,402 | $21,530 |
Find assessor info on the county website
Neighborhood: 63146
Nearby homes
- $294,8003 bd2 ba1.4k sqft1109 Orchard Lakes Dr, Saint Louis, MO 63146Off Market
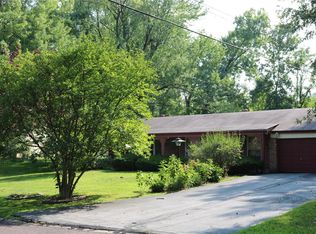
- $358,7003 bd2 ba1.4k sqft1027 Mackinac Dr, Saint Louis, MO 63146Off Market
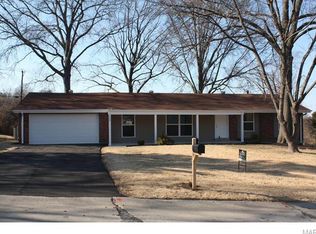
- $307,0004 bd2 ba1.5k sqft1115 Orchard Lakes Dr, Saint Louis, MO 63146Off Market
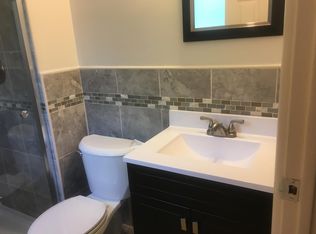
- $330,4003 bd2 ba1.5k sqft1061 Orchard Lakes Dr, Saint Louis, MO 63146Off Market

- $312,6003 bd2 ba1.5k sqft1104 Orchard Lakes Dr, Saint Louis, MO 63146Off Market
- $307,3003 bd2 ba1.5k sqft1021 Mackinac Dr, Saint Louis, MO 63146Off Market
- $369,2004 bd3 ba2.7k sqft1066 Orchard Lakes Dr, Saint Louis, MO 63146Off Market
- $404,4003 bd3 ba2.2k sqft1114 Orchard Lakes Dr, Saint Louis, MO 63146Off Market
Nearby schools
GreatSchools rating
- 7/10Craig Elementary SchoolGrades: K-5Distance: 0.6 mi
- 5/10Parkway Northeast Middle SchoolGrades: 6-8Distance: 1.3 mi
- 6/10Parkway North High SchoolGrades: 9-12Distance: 1.4 mi
Schools provided by the listing agent
- Elementary: Craig Elem.
- Middle: Northeast Middle
- High: Parkway North High
Source: MARIS. This data may not be complete. We recommend contacting the local school district to confirm school assignments for this home.
Get a cash offer in 3 minutes
Find out how much your home could sell for in as little as 3 minutes with a no-obligation cash offer.
Estimated market value
$323,700
Get a cash offer in 3 minutes
Find out how much your home could sell for in as little as 3 minutes with a no-obligation cash offer.
Estimated market value
$323,700
- Missouri
- Saint Louis County
- Saint Louis
- 63146
- 1033 Mackinac Dr
Nearby cities
Nearby neighborhoods
Nearby zip codes
Other Saint Louis Topics
