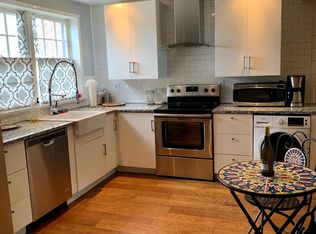
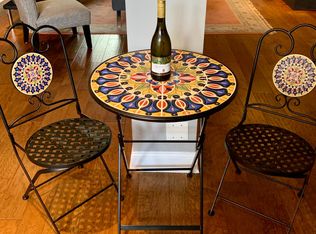
Enjoy the space and feel of a townhome with the low-maintenance convenience of condo living. This beautifully updated two-level home offers 1,162 sq. ft., two bedrooms, 1.5 baths, and a private balcony overlooking mature trees and the W&OD Trail — a peaceful setting that's hard to find at this price. Inside, you'll find a bright, move-in-ready interior with an updated kitchen, comfortable living and dining spaces, and two spacious bedrooms upstairs. Step outside and enjoy direct access to the W&OD Trail, or relax on your private balcony surrounded by trees. The condo fee includes water, trash and recycling, snow removal, exterior maintenance, common-area landscaping, community pool, tot lots, and two assigned parking spaces. Convenient to Dulles Airport, Dulles Town Center, the Silver Line Metro, Route 7, Route 28, and the Dulles Toll Road. Now offered at $340,000 — an exceptional opportunity for two-level living in Sterling.
Sold for $325,000
Zillow last checked:
Listing updated:
Bought with:
Dave Jones, 0225191051
Long & Foster Real Estate, Inc.
Source: Bright MLS,MLS#: VALO2128872
Price history
| Date | Event | Price |
|---|---|---|
| 9/30/2026 | Sold | $325,000-4.4%$280/sqft |
Source:  Bright MLS #VALO2128872 Report a problem Bright MLS #VALO2128872 Report a problem | ||
| 8/25/2026 | Pending sale | $340,000$293/sqft |
Source: Bright MLS #VALO2128872 Report a problem | ||
| 7/14/2026 | Price change | $340,000-2.9%$293/sqft |
Source: Bright MLS #VALO2128872 Report a problem | ||
| 6/27/2026 | Listed for sale | $350,000$301/sqft |
Source: Bright MLS #VALO2128872 Report a problem | ||
| 6/26/2026 | Contingent | $350,000$301/sqft |
Source: Bright MLS #VALO2128872 Report a problem | ||
| 6/19/2026 | Listed for sale | $350,000+16.7%$301/sqft |
Source: Bright MLS #VALO2128872 Report a problem | ||
| 4/21/2021 | Pending sale | $300,000+5.3%$258/sqft |
Source: Bright MLS #VALO432352 Report a problem | ||
| 4/17/2021 | Listed for sale | $285,000+3.6%$245/sqft |
Source: Bright MLS #VALO432352 Report a problem | ||
| 4/9/2021 | Sold | $275,000-3.5%$237/sqft |
Source: Agent Provided Report a problem | ||
| 3/8/2021 | Pending sale | $285,000$245/sqft |
Source: Bright MLS #VALO431020 Report a problem | ||
| 3/5/2021 | Listed for sale | $285,000$245/sqft |
Source: Bright MLS #VALO431020 Report a problem | ||

Get a cash offer in 3 minutes
Find out how much your home could sell for in as little as 3 minutes with a no-obligation cash offer.
Estimated market value
$338,500
