Welcome home to your move-in ready dream home. Conveniently located, this neighborhood is only minutes from RTP business park and Brier Creek shopping area. This location is a quick drive to downtown Durham and RDU airport. This cozy spot has all of the amenities of a larger neighborhood with the privacy of an end-lot feel thanks to the wooded space between its lefthand and back neighbors. This home greets you with a large, covered front porch. Step inside -> this home feels almost new! Open floor plan, smooth ceilings, gas log fireplace, and new wood floors. Renovated kitchen features new tile backsplash, new cabinets, and quartz countertops. Stainless steel appliances and pantry are the chef's kiss. From the kitchen and family room area, step onto your screened porch that overlooks a private fenced yard, custom new patio, and a tree line beyond the fence. Before you head upstairs, you'll see the 4th bedroom (currently a home office) and a full bathroom. Upstairs you will find a spacious loft perfect for TV lounge, playroom, or exercise space. Laundry room with washer dryer included plus cabinetry. 2 great hall closets, 2 more secondary bedrooms with ceiling fans, and a renovated full guest bathroom. Primary bedroom provides space for a king-size bedroom set AND features 2 walk-in closets! The primary bathroom includes a water closet (private toilet space), tiled shower, separate tub & tiled floors. Before you leave, take note of the garage electrical outlet for your EV. Neighborhood pool is included with HOA. Don't wait -- come see for yourself why 1033 McLamb Drive should be your next home.
Sold for $450,000
$450,000
1033 McLamb Dr, Durham, NC 27703
4beds
2,362sqft
Single Family Residence, Residential
Built in 2016
4,791 Square Feet Lot
$449,900 Zestimate®
$191/sqft
$2,470 Estimated rent
Home value
$449,900
$427,000 - $472,000
$2,470/mo
Zestimate® history
Owner options
List your home for rent
$2,470/mo
Rent Zestimate®
Find your next renter with Zillow Rental Manager. Plus, with online applications, you can quickly screen prospective tenants – for free.
$2,470/mo
Rent Zestimate®
Refinance and save
$2,882/mo
Est. payment
Refinancing to a lower rate could help reduce your monthly payments and save thousands over the life of the loan.
$2,882/mo
Est. payment
Explore your selling options
Work with a Zillow partner agent
Leverage their expertise and Zillow's premium Showcase listings to get your home seen by more buyers.
Get startedList with your own agent
Get your home in front of millions of buyers by listing it on Zillow.
Learn how to do itSell it yourself
Take full control of how buyers see your home on Zillow by listing For Sale by Owner (FSBO).
List your homeWhat's special
Gas log fireplacePrivate fenced yardLarge covered front porchSmooth ceilingsWood floorsTiled showerOpen floor plan
Zillow last checked:
Listing updated:
Listed by:
Cara Pierce 919-274-6593,
Compass -- Raleigh
Bought with:
Jordan Rosengrant, 364443
DASH Carolina
Source: Doorify MLS,MLS#: 10163891
Facts & features
Interior
Bedrooms & bathrooms
- Bedrooms: 4
- Bathrooms: 3
- Full bathrooms: 3
Heating
- Electric, Heat Pump
Cooling
- Central Air, Electric
Appliances
- Included: Dishwasher, Disposal, Dryer, Electric Range, Microwave, Refrigerator, Washer
- Laundry: Laundry Room, Upper Level
Features
- Ceiling Fan(s), High Ceilings, Open Floorplan, Pantry, Quartz Counters, Smooth Ceilings, Walk-In Closet(s), Water Closet
- Flooring: Carpet, Tile, Wood
- Has fireplace: Yes
- Fireplace features: Family Room
- Common walls with other units/homes: No Common Walls
Interior area
- Total structure area: 2,362
- Total interior livable area: 2,362 sqft
- Finished area above ground: 2,362
- Finished area below ground: 0
Property
Parking
- Total spaces: 2
- Parking features: Attached, Garage
- Attached garage spaces: 2
Features
- Levels: Two
- Stories: 2
- Patio & porch: Covered, Patio, Screened
- Exterior features: Fenced Yard, Private Yard
- Pool features: Community
- Fencing: Back Yard
- Has view: Yes
- View description: Trees/Woods
Lot
- Size: 4,791 Square Feet
- Features: Landscaped
Details
- Parcel number: 219485
- Special conditions: Standard
Construction
Type & style
- Home type: SingleFamily
- Architectural style: Transitional
- Property subtype: Single Family Residence, Residential
Materials
- Vinyl Siding
- Foundation: Slab
- Roof: Shingle
Condition
- New construction: No
- Year built: 2016
Utilities & green energy
- Sewer: Public Sewer
- Water: Public
Community & HOA
Community
- Features: Pool
- Subdivision: Hanover Pointe
HOA
- Has HOA: Yes
- Amenities included: Pool
- Services included: Unknown
- HOA fee: $150 quarterly
Location
- Region: Durham
Financial & listing details
- Price per square foot: $191/sqft
- Tax assessed value: $452,598
- Annual tax amount: $4,486
- Date on market: 4/30/2026
Price history
| Date | Event | Price |
|---|---|---|
| 6/15/2026 | Sold | $450,000$191/sqft |
Source:  Doorify MLS #10163891 Report a problem Doorify MLS #10163891 Report a problem | ||
| 5/17/2026 | Pending sale | $450,000$191/sqft |
Source: Doorify MLS #10163891 Report a problem | ||
| 4/30/2026 | Listed for sale | $450,000+42.4%$191/sqft |
Source: Doorify MLS #10163891 Report a problem | ||
| 5/12/2020 | Sold | $316,000-1.3%$134/sqft |
Source: Doorify MLS #2310028 Report a problem | ||
| 3/28/2020 | Pending sale | $320,000$135/sqft |
Source: Fonville Morisey/Stonehenge Sales Office #2310028 Report a problem | ||
| 3/25/2020 | Listed for sale | $320,000+15.1%$135/sqft |
Source: Fonville Morisey/Stonehenge Sales Office #2310028 Report a problem | ||
| 9/22/2016 | Sold | $277,900$118/sqft |
Source: Doorify MLS #2066827 Report a problem | ||
Public tax history
| Year | Property taxes | Tax assessment |
|---|---|---|
| 2025 | $4,487 +21.5% | $452,598 +71% |
| 2024 | $3,693 +6.5% | $264,723 |
| 2023 | $3,468 +2.3% | $264,723 |
| 2022 | $3,388 +0.5% | $264,723 |
| 2021 | $3,372 +2.4% | $264,723 |
| 2020 | $3,293 | $264,723 |
| 2019 | $3,293 | $264,723 +13.6% |
| 2018 | $3,293 +5% | $233,008 |
| 2017 | $3,137 | $233,008 |
Find assessor info on the county website
Neighborhood: 27703
Nearby homes
- $476,6004 bd3 ba2.3k sqft1033 McLamb, Durham, NC 27703Off Market
- $408,2003 bd2 ba2.2k sqft1035 McLamb Dr, Durham, NC 27703Off Market
- $429,5005 bd3 ba2.3k sqft1037 McLamb Dr, Durham, NC 27703Off Market
- $440,0004 bd3 ba2.2k sqft1039 McLamb Dr, Durham, NC 27703Sold
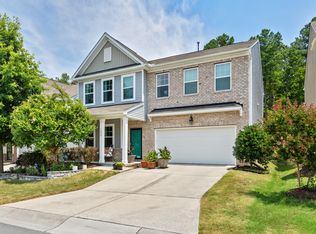
- $454,5004 bd3 ba2.7k sqft1034 McLamb Dr, Durham, NC 27703Off Market
- $458,9004 bd3 ba2.6k sqft1036 McLamb Dr, Durham, NC 27703Off Market
- $47,872-- bd-- ba-- sqft1031 McLamb Dr, Durham, NC 27703Off Market
- $422,4004 bd3 ba2.3k sqft1038 McLamb Dr, Durham, NC 27703Off Market
Nearby schools
GreatSchools rating
- 5/10Spring Valley Elementary SchoolGrades: PK-5Distance: 0.9 mi
- 5/10Neal MiddleGrades: 6-8Distance: 2.7 mi
- 2/10Southern School of Energy and SustainabilityGrades: 9-12Distance: 2.5 mi
Schools provided by the listing agent
- Elementary: Durham - Spring Valley Elementary School
- Middle: Durham - Neal Middle
- High: Durham - Southern School of Energy and Sustainability
Source: Doorify MLS. This data may not be complete. We recommend contacting the local school district to confirm school assignments for this home.
Get a cash offer in 3 minutes
Find out how much your home could sell for in as little as 3 minutes with a no-obligation cash offer.
Estimated market value
$449,900
Get a cash offer in 3 minutes
Find out how much your home could sell for in as little as 3 minutes with a no-obligation cash offer.
Estimated market value
$449,900
- North Carolina
- Durham County
- Durham
- 27703
- 1033 McLamb Dr
Nearby cities
Nearby neighborhoods
Nearby zip codes
Other Durham Topics
