Location Location Location: This charming 4-Bedroom Cape is nestled away from the road, with a lovely back yard, set on approximately 0.34 Acres of land near Sassaquin Pond, and conveniently close to local amenities. The eat-in kitchen sets the stage for casual meals, while the formal dining room is perfect for gatherings. Newly installed mini-splits provide both A/C for the summer and optional heat for winter, giving you comfort year-round.Enjoy the added convenience of a breezeway leading to an attached garage, enhancing both functionality and easy access. Recent updates include vinyl cedar shake siding and a newer roof. Don't miss your chance to own this gem--schedule a visit to experience its warmth and charm firsthand.
Sold for $460,000
$460,000
1033 Meadow St, New Bedford, MA 02745
4beds
1,559sqft
Single Family Residence
Built in 1967
0.34 Acres Lot
$554,400 Zestimate®
$295/sqft
$2,780 Estimated rent
Home value
$554,400
$527,000 - $582,000
$2,780/mo
Zestimate® history
Owner options
List your home for rent
$2,780/mo
Rent Zestimate®
Find your next renter with Zillow Rental Manager. Plus, with online applications, you can quickly screen prospective tenants – for free.
$2,780/mo
Rent Zestimate®
Refinance and save
$2,889/mo
Est. payment
Refinancing to a lower rate could help reduce your monthly payments and save thousands over the life of the loan.
$2,889/mo
Est. payment
Explore your selling options
Work with a Zillow partner agent
Leverage their expertise and Zillow's premium Showcase listings to get your home seen by more buyers.
Get startedList with your own agent
Get your home in front of millions of buyers by listing it on Zillow.
Learn how to do itSell it yourself
Take full control of how buyers see your home on Zillow by listing For Sale by Owner (FSBO).
List your homeWhat's special
Zillow last checked:
Listing updated:
Listed by:
Susan Whitehead 508-728-4918,
Silva Realty Group, Inc. 508-536-9507
Bought with:
Cheryl Perry
Lamacchia Realty, Inc.
Source: MLS PIN,MLS#: 73276793
Facts & features
Interior
Bedrooms & bathrooms
- Bedrooms: 4
- Bathrooms: 2
- Full bathrooms: 1
- 1/2 bathrooms: 1
Primary bedroom
- Level: Second
Bedroom 2
- Level: First
Bedroom 3
- Level: Second
Bedroom 4
- Level: Second
Bathroom 1
- Features: Bathroom - Half, Closet - Linen, Flooring - Laminate
- Level: First
Bathroom 2
- Features: Bathroom - Full, Bathroom - With Tub & Shower, Flooring - Laminate
- Level: Second
Dining room
- Level: First
Family room
- Level: Basement
Kitchen
- Level: First
Living room
- Level: First
Office
- Level: First
Heating
- Natural Gas, Ductless
Cooling
- Ductless
Appliances
- Included: Gas Water Heater, Range, Microwave, Refrigerator, Washer, Dryer
- Laundry: In Basement
Features
- Home Office, Wet Bar
- Flooring: Wood, Carpet, Laminate
- Doors: Insulated Doors
- Windows: Insulated Windows
- Basement: Full,Partially Finished,Interior Entry,Bulkhead,Sump Pump,Concrete
- Has fireplace: No
Interior area
- Total structure area: 1,559
- Total interior livable area: 1,559 sqft
Property
Parking
- Total spaces: 3
- Parking features: Attached, Paved Drive, Off Street
- Attached garage spaces: 1
- Uncovered spaces: 2
Accessibility
- Accessibility features: No
Features
- Patio & porch: Deck - Wood
- Exterior features: Deck - Wood
- Waterfront features: Lake/Pond, 0 to 1/10 Mile To Beach, Beach Ownership(Public)
Lot
- Size: 0.34 Acres
Details
- Foundation area: 891
- Parcel number: M:0137 L:0077,2910260
- Zoning: RA
Construction
Type & style
- Home type: SingleFamily
- Architectural style: Cape
- Property subtype: Single Family Residence
Materials
- Frame
- Foundation: Concrete Perimeter
- Roof: Shingle
Condition
- Year built: 1967
Utilities & green energy
- Electric: 220 Volts
- Sewer: Public Sewer
- Water: Public
- Utilities for property: for Electric Range
Community & HOA
Community
- Features: Public Transportation, Highway Access, Public School
- Subdivision: Sassaquin Pond
HOA
- Has HOA: No
Location
- Region: New Bedford
Financial & listing details
- Price per square foot: $295/sqft
- Tax assessed value: $412,000
- Annual tax amount: $4,944
- Date on market: 1/7/2026
- Listing terms: Other (See Remarks)
Price history
| Date | Event | Price |
|---|---|---|
| 9/27/2024 | Sold | $460,000+1.1%$295/sqft |
Source: MLS PIN #73276793 Report a problem | ||
| 8/22/2024 | Contingent | $455,000$292/sqft |
Source: MLS PIN #73276793 Report a problem | ||
| 8/13/2024 | Listed for sale | $455,000$292/sqft |
Source: MLS PIN #73276793 Report a problem | ||
Public tax history
| Year | Property taxes | Tax assessment |
|---|---|---|
| 2025 | $4,758 -3.8% | $420,700 +2.1% |
| 2024 | $4,944 +1.2% | $412,000 +20.6% |
| 2023 | $4,883 +7% | $341,700 +16.3% |
| 2022 | $4,564 +1.7% | $293,700 +2% |
| 2021 | $4,488 -1.2% | $287,900 +2.4% |
| 2020 | $4,544 +2.6% | $281,200 +4.5% |
| 2019 | $4,430 +4.3% | $269,000 +5.3% |
| 2018 | $4,247 +5.2% | $255,400 +5.6% |
| 2017 | $4,036 +3.2% | $241,800 +2% |
| 2016 | $3,910 +9.3% | $237,100 +4.3% |
| 2015 | $3,577 +6% | $227,400 +2.2% |
| 2014 | $3,373 +1.7% | $222,500 -3.9% |
| 2013 | $3,317 -2.7% | $231,500 -6.5% |
| 2012 | $3,408 -0.1% | $247,700 -6.5% |
| 2011 | $3,413 +1.2% | $265,000 -5.5% |
| 2010 | $3,373 +0.5% | $280,400 -4.4% |
| 2009 | $3,357 +7.3% | $293,200 -1.1% |
| 2008 | $3,129 +0.2% | $296,600 -2.1% |
| 2007 | $3,123 -8% | $302,900 -3% |
| 2006 | $3,396 +3.7% | $312,400 +8.5% |
| 2005 | $3,275 +2.1% | $288,000 +11.1% |
| 2004 | $3,208 +0.8% | $259,300 +19.4% |
| 2003 | $3,183 +16.5% | $217,100 +22.4% |
| 2002 | $2,732 +26.5% | $177,300 +33.3% |
| 2000 | $2,159 +15.1% | $133,000 -5.9% |
| 1996 | $1,875 | $141,300 |
Find assessor info on the county website
Neighborhood: 02745
Nearby homes
- $599,5003 bd2 ba2k sqft1023 Meadow St, New Bedford, MA 02745Off Market
- $548,5003 bd1 ba1.3k sqft1508 Morton Ave, New Bedford, MA 02745Off Market
- $429,3002 bd1 ba1.3k sqft1498 Morton Ave, New Bedford, MA 02745Off Market
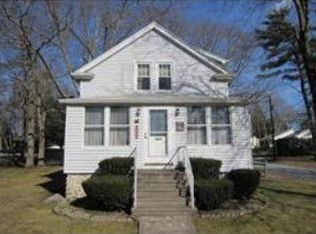
- $616,7004 bd1 ba2k sqft1015 Meadow St, New Bedford, MA 02745Off Market
- $419,3002 bd1 ba815 sqft1032 Meadow St, New Bedford, MA 02745Off Market
- $506,7003 bd2 ba1.2k sqft1028 Meadow St, New Bedford, MA 02745Off Market
- $441,4002 bd1 ba936 sqft1490 Morton Ave, New Bedford, MA 02745Off Market
- $384,1002 bd2 ba840 sqft1020 Meadow St, New Bedford, MA 02745Off Market
Nearby schools
GreatSchools rating
- 6/10Casimir Pulaski Elementary SchoolGrades: PK-5Distance: 0.5 mi
- 3/10Normandin Middle SchoolGrades: 6-8Distance: 3.9 mi
- 1/10New Bedford High SchoolGrades: 9-12Distance: 6.3 mi
Schools provided by the listing agent
- Elementary: Pulaski
- Middle: Normandin
- High: Nbhs/Voke
Source: MLS PIN. This data may not be complete. We recommend contacting the local school district to confirm school assignments for this home.
Get a cash offer in 3 minutes
Find out how much your home could sell for in as little as 3 minutes with a no-obligation cash offer.
Estimated market value
$554,400
Get a cash offer in 3 minutes
Find out how much your home could sell for in as little as 3 minutes with a no-obligation cash offer.
Estimated market value
$554,400
- Massachusetts
- Bristol County
- New Bedford
- 02745
- 1033 Meadow St
Nearby cities
Nearby zip codes
Other New Bedford Topics
