Cash, Rehab or renovation loan ONLY.
Gatlinburg-Style Setting on 7.24 Acres — Endless Possibilities!
Discover this peaceful Goodlettsville retreat featuring 7.24 scenic acres with a barn, chicken coop, and an above-ground pool — all just minutes from the interstate and downtown Nashville. The home offers a blank canvas ready to be completed your way or following the seller’s original plans.
All-new flooring joists have been purchased and installed downstairs, setting the stage for your vision. If finished per the seller’s drawings, the home would include a large primary suite on the main level with a spacious walk-in closet, luxurious primary bath, a huge kitchen with island, and a formal dining room. The contemporary design features lots of windows overlooking beautiful trees and treed acreage, giving a true Gatlinburg-in-the-city feel.
Bring your imagination — this property offers endless potential for your dream home in a serene, private setting.
Closed
Zestimate®
$370,000
1033 Millers Creek Rd, Goodlettsville, TN 37072
3beds
2,685sqft
Single Family Residence, Residential
Built in 1980
7.24 Acres Lot
$370,000 Zestimate®
$138/sqft
$3,130 Estimated rent
Home value
$370,000
$352,000 - $389,000
$3,130/mo
Zestimate® history
Owner options
List your home for rent
$3,130/mo
Rent Zestimate®
Find your next renter with Zillow Rental Manager. Plus, with online applications, you can quickly screen prospective tenants – for free.
$3,130/mo
Rent Zestimate®
Refinance and save
$2,148/mo
Est. payment
Refinancing to a lower rate could help reduce your monthly payments and save thousands over the life of the loan.
$2,148/mo
Est. payment
Explore your selling options
Work with a Zillow partner agent
Leverage their expertise and Zillow's premium Showcase listings to get your home seen by more buyers.
Get startedList with your own agent
Get your home in front of millions of buyers by listing it on Zillow.
Learn how to do itSell it yourself
Take full control of how buyers see your home on Zillow by listing For Sale by Owner (FSBO).
List your homeWhat's special
Serene private settingContemporary designAbove-ground poolChicken coop
Zillow last checked:
Listing updated:
Listed by:
STACY GEE 615-582-1520,
Benchmark Realty, LLC
Bought with:
STACY GEE, 287933
Benchmark Realty, LLC
Source: RealTracs MLS as distributed by MLS GRID,MLS#: 3185644
Facts & features
Interior
Bedrooms & bathrooms
- Bedrooms: 3
- Bathrooms: 2
- Full bathrooms: 2
Bedroom 1
- Features: Suite
- Level: Suite
- Area: 196 Square Feet
- Dimensions: 14x14
Bedroom 2
- Area: 187 Square Feet
- Dimensions: 17x11
Bedroom 3
- Area: 143 Square Feet
- Dimensions: 13x11
Primary bathroom
- Features: Double Vanity
- Level: Double Vanity
Den
- Area: 528 Square Feet
- Dimensions: 24x22
Dining room
- Features: Formal
- Level: Formal
- Area: 168 Square Feet
- Dimensions: 14x12
Kitchen
- Area: 176 Square Feet
- Dimensions: 16x11
Living room
- Area: 270 Square Feet
- Dimensions: 18x15
Other
- Features: Office
- Level: Office
- Area: 170 Square Feet
- Dimensions: 17x10
Heating
- None
Cooling
- None
Appliances
- Included: None
- Laundry: Electric Dryer Hookup, Washer Hookup
Features
- Extra Closets
- Flooring: Carpet, Vinyl
- Basement: Crawl Space
Interior area
- Total structure area: 2,685
- Total interior livable area: 2,685 sqft
- Finished area above ground: 2,685
Property
Parking
- Total spaces: 2
- Parking features: Garage Door Opener, Garage Faces Front
- Attached garage spaces: 2
Features
- Levels: Two
- Stories: 2
- Patio & porch: Porch, Covered
Lot
- Size: 7.24 Acres
Details
- Additional structures: Storage
- Parcel number: 121 10104 000
- Special conditions: Standard
Construction
Type & style
- Home type: SingleFamily
- Property subtype: Single Family Residence, Residential
Materials
- Vinyl Siding
Condition
- New construction: No
- Year built: 1980
Utilities & green energy
- Sewer: Septic Tank
- Water: Public
- Utilities for property: Water Available
Community & HOA
Community
- Subdivision: R B & E Enterprise
HOA
- Has HOA: No
Location
- Region: Goodlettsville
Financial & listing details
- Price per square foot: $138/sqft
- Tax assessed value: $557,200
- Annual tax amount: $2,685
- Date on market: 5/1/2026
Price history
| Date | Event | Price |
|---|---|---|
| 6/24/2026 | Sold | $370,000-7.5%$138/sqft |
Source:  RealTracs MLS as distributed by MLS GRID #3185644 Report a problem RealTracs MLS as distributed by MLS GRID #3185644 Report a problem | ||
| 6/15/2026 | Contingent | $400,000$149/sqft |
Source: RealTracs MLS as distributed by MLS GRID #3185644 Report a problem | ||
| 6/13/2026 | Listed for sale | $400,000-4.8%$149/sqft |
Source: RealTracs MLS as distributed by MLS GRID #3185644 Report a problem | ||
| 6/3/2026 | Contingent | $420,000$156/sqft |
Source: RealTracs MLS as distributed by MLS GRID #3185644 Report a problem | ||
| 5/22/2026 | Price change | $420,000-4.5%$156/sqft |
Source: RealTracs MLS as distributed by MLS GRID #3185644 Report a problem | ||
| 5/1/2026 | Listed for sale | $440,000$164/sqft |
Source: RealTracs MLS as distributed by MLS GRID #3185644 Report a problem | ||
| 5/1/2026 | Listing removed | $440,000$164/sqft |
Source: RealTracs MLS as distributed by MLS GRID #3018111 Report a problem | ||
| 4/15/2026 | Price change | $440,000-4.3%$164/sqft |
Source: RealTracs MLS as distributed by MLS GRID #3018111 Report a problem | ||
| 4/6/2026 | Price change | $460,000-4.2%$171/sqft |
Source: RealTracs MLS as distributed by MLS GRID #3018111 Report a problem | ||
| 3/17/2026 | Price change | $480,000-16.5%$179/sqft |
Source: RealTracs MLS as distributed by MLS GRID #3018111 Report a problem | ||
| 2/13/2026 | Price change | $575,000-0.9%$214/sqft |
Source: RealTracs MLS as distributed by MLS GRID #3018111 Report a problem | ||
| 1/3/2026 | Price change | $580,000-3.3%$216/sqft |
Source: RealTracs MLS as distributed by MLS GRID #3018111 Report a problem | ||
| 11/14/2025 | Price change | $599,999-0.8%$223/sqft |
Source: RealTracs MLS as distributed by MLS GRID #3018111 Report a problem | ||
| 11/4/2025 | Price change | $605,000-0.8%$225/sqft |
Source: RealTracs MLS as distributed by MLS GRID #3018111 Report a problem | ||
| 10/17/2025 | Listed for sale | $610,000$227/sqft |
Source: RealTracs MLS as distributed by MLS GRID #3018111 Report a problem | ||
| 4/12/2024 | Sold | $610,000+1.7%$227/sqft |
Source: RealTracs MLS as distributed by MLS GRID #2620837 Report a problem | ||
| 2/24/2024 | Pending sale | $600,000$223/sqft |
Source: RealTracs MLS as distributed by MLS GRID #2620837 Report a problem | ||
| 2/19/2024 | Listed for sale | $600,000+93.5%$223/sqft |
Source: RealTracs MLS as distributed by MLS GRID #2620837 Report a problem | ||
| 9/14/2022 | Sold | $310,000+29.2%$115/sqft |
Source: Public Record Report a problem | ||
| 10/14/2014 | Sold | $240,000-2.4%$89/sqft |
Source: Public Record Report a problem | ||
| 7/9/2014 | Price change | $245,900-1.6%$92/sqft |
Source: Exit Realty Bob Lamb & Associates #1557339 Report a problem | ||
| 4/21/2014 | Price change | $249,900-2%$93/sqft |
Source: Exit Realty Bob Lamb & Associates #1506924 Report a problem | ||
| 11/16/2013 | Price change | $254,900-1.9%$95/sqft |
Source: Exit Realty Bob Lamb & Associates #1455048 Report a problem | ||
| 7/18/2013 | Price change | $259,900-1.9%$97/sqft |
Source: Exit Realty Bob Lamb & Associates #1455048 Report a problem | ||
| 5/30/2013 | Listed for sale | $264,900+15.2%$99/sqft |
Source: Exit Realty Bob Lamb & Associates #1455048 Report a problem | ||
| 6/18/2011 | Listing removed | $229,950$86/sqft |
Source: RE/MAX Elite #1118244 Report a problem | ||
| 5/27/2011 | Listed for sale | $229,950+3.2%$86/sqft |
Source: RE/MAX Elite #1118244 Report a problem | ||
| 4/21/2011 | Sold | $222,900+52.7%$83/sqft |
Source: Public Record Report a problem | ||
| 2/28/2007 | Sold | $146,000$54/sqft |
Source: Public Record Report a problem | ||
Public tax history
| Year | Property taxes | Tax assessment |
|---|---|---|
| 2025 | $2,685 +0% | $139,300 |
| 2024 | $2,685 +24.6% | $139,300 +97.7% |
| 2023 | $2,155 -0.3% | $70,450 -75% |
| 2022 | $2,162 +35.7% | $281,800 |
| 2021 | $1,594 | $281,800 |
| 2020 | $1,594 -25.9% | $281,800 |
| 2019 | $2,150 +371.2% | $281,800 +26% |
| 2018 | $456 | $223,600 |
| 2017 | -- | -- |
| 2016 | -- | -- |
| 2015 | -- | -- |
| 2014 | -- | -- |
| 2011 | $1,611 +15% | $53,502 +1.4% |
| 2010 | $1,400 | $52,751 |
| 2009 | $1,400 | $52,751 |
| 2008 | -- | $52,751 +0.7% |
| 2007 | $1,540 | $52,386 |
| 2006 | $1,540 +5.2% | $52,386 +17.4% |
| 2005 | $1,464 +1% | $44,609 |
| 2004 | $1,450 | $44,609 |
| 2002 | $1,450 | $44,609 +2.9% |
| 2001 | -- | $43,368 -75% |
| 2000 | -- | $173,470 |
Find assessor info on the county website
Neighborhood: 37072
Nearby homes
- $428,3003 bd2 ba3.4k sqft1027 Millers Creek Rd, Goodlettsville, TN 37072Off Market
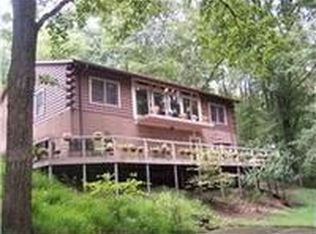
- $121,5007 Acres1045 Millers Creek Rd, Goodlettsville, TN 37072Off Market

- $540,2003 bd3 ba1.4k sqft1019 Millers Creek Rd, Goodlettsville, TN 37072Off Market
- $548,0003 bd3 ba2.5k sqft1057 Millers Creek Rd, Goodlettsville, TN 37072Off Market
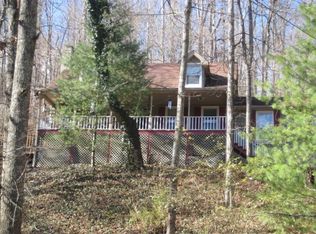
- $536,0003 bd3 ba2.5k sqft1019 Millers Creek Rd, Goodlettsville, TN 37072Off Market
- $465,8003 bd2 ba2k sqft1050 Millers Creek Rd, Goodlettsville, TN 37072Off Market
- $434,400-- bd2 ba1.6k sqft1003 Millers Creek Rd, Goodlettsville, TN 37072Off Market
- $602,800-- bd2 ba2.4k sqftMadison Branch Road, Goodlettsville, TN 37072Off Market
Nearby schools
GreatSchools rating
- 8/10Madison Creek Elementary SchoolGrades: PK-5Distance: 2.3 mi
- 9/10T. W. Hunter Middle SchoolGrades: 6-8Distance: 3.8 mi
- 7/10Beech Sr High SchoolGrades: 9-12Distance: 3.7 mi
Schools provided by the listing agent
- Elementary: Madison Creek Elementary
- Middle: T. W. Hunter Middle School
- High: Beech Sr High School
Source: RealTracs MLS as distributed by MLS GRID. This data may not be complete. We recommend contacting the local school district to confirm school assignments for this home.
Get a cash offer in 3 minutes
Find out how much your home could sell for in as little as 3 minutes with a no-obligation cash offer.
Estimated market value
$370,000
Get a cash offer in 3 minutes
Find out how much your home could sell for in as little as 3 minutes with a no-obligation cash offer.
Estimated market value
$370,000
- Tennessee
- Sumner County
- Hendersonville
- 37072
- 1033 Millers Creek Rd
Nearby cities
Nearby zip codes
Other Hendersonville Topics
