Skip main navigation
Off market
  • $901,600

    1033 Montcalm St, Orlando, FL 32806

    4beds
    2,722sqft
    Single Family Residence
    Built in 1971
    0.33 Acres Lot
    $901,600 Zestimate®
    $331/sqft
    $4,143 Estimated rent

    Home value

    $901,600

    $829,000 - $983,000

    $4,143/mo

    Zestimate® history
    Loading
    Loading...

    Owner options

    List your home for rent

    $4,143/mo

    Rent Zestimate®

    Find your next renter with Zillow Rental Manager. Plus, with online applications, you can quickly screen prospective tenants – for free.

    Learn more

    $4,143/mo

    Rent Zestimate®

    Refinance and save

    $6,401/mo

    Est. payment

    Refinancing to a lower rate could help reduce your monthly payments and save thousands over the life of the loan.

    See today's rates

    $6,401/mo

    Est. payment

    Explore your selling options

    Work with a Zillow partner agent

    Leverage their expertise and Zillow's premium Showcase listings to get your home seen by more buyers.

    Get started

    List with your own agent

    Get your home in front of millions of buyers by listing it on Zillow.

    Learn how to do it

    Sell it yourself

    Take full control of how buyers see your home on Zillow by listing For Sale by Owner (FSBO).

    List your home

    What's special

    Prepare to be impressed by this stunning renovation in prestigious Southern Oaks. If you are looking for the "WOW" factor, look no further...welcome home! This 4 bedroom, 3 bath split plan offers spacious rooms and an ideal floor plan for family, friends and entertaining. The gourmet kitchen is a cook's dream featuring stainless steel appliances, 16 gauge Kraus extra deep stainless sink, custom white shaker cabinets, quartz countertops, designer hardware and shiplap and limestone backsplash.. The kitchen opens into an inviting family room with a wood beamed ceiling and wood burning fireplace. All three bathrooms have been tastefully renovated with a designer's touch - custom vanities, quartz counters, all new tile, lighting, fixtures, mirrors - no detail has been overlooked. Sliding doors lead out to a 10 x 30 newly enclosed screened porch with built in grill. Updates include new interior and exterior paint, new plank flooring and tile throughout, new 5 1/4" baseboards throughout, new fans, and lighting throughout, new orange peel texture on all ceilings and walls, new Anderson double pane insulated, vinyl windows throughout, new 5 ton Carrier AC system, new water heater, new plumbing, new interior and exterior electric panels, new garage door and opener and new landscaping. This home is exquisite in its attention to detail and design...Happily ever after starts HERE! Zoned for brand new Pershing K- 8 school. Call today for a private viewing.

    This property is off market, which means it's not currently listed for sale or rent on Zillow. This may be different from what's available on other websites or public sources.
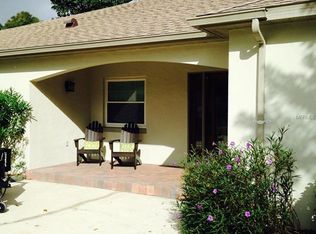
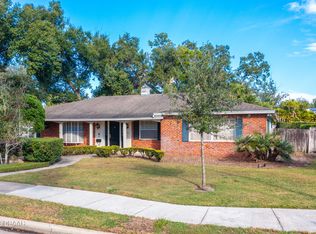
    Originating MLS: Orlando Regional

    Facts & features

    Interior

    Bedrooms & bathrooms
    • Bedrooms: 4
    • Bathrooms: 3
    • Full bathrooms: 3
    Heating
    • Forced air, Electric
    Cooling
    • Central
    Appliances
    • Included: Dishwasher, Garbage disposal, Range / Oven, Refrigerator
    • Laundry: Inside
    Features
    • Ceiling Fans(s), Eating Space In Kitchen, Split Bedroom, Walk-In Closet(s), Kitchen/Family Room Combo, Solid Surface Counters
    • Flooring: Tile, Linoleum / Vinyl
    • Has fireplace: Yes
    • Fireplace features: Wood Burning, Family Room
    Interior area
    • Structure area source: Public Records
    • Total interior livable area: 2,722 sqft

    Property

    Parking
    • Total spaces: 2
    • Parking features: Garage - Attached
    Features
    • Levels: One
    • Patio & porch: Screened, Front Porch, Rear Porch
    Lot
    • Size: 0.33 Acres
    • Features: In City Limits, Street Paved
    Details
    • Parcel number: 292312820301040
    • Zoning: R-1AA

    Construction

    Type & style
    • Home type: SingleFamily
    • Architectural style: Ranch
    • Property subtype: Single Family Residence
    Materials
    • masonry
    • Roof: Composition
    Condition
    • Year built: 1971

    Utilities & green energy

    • Sewer: Public Sewer
    • Water: Public
    • Utilities for property: Electricity Connected, Sewer Connected, Street Lights, Cable Connected

    Community & HOA

    Community
    • Subdivision: SOUTHERN OAKS
    HOA
    • Has HOA: Yes
    • HOA fee: $12 monthly
    Location
    • Region: Orlando

    Financial & listing details

    • Price per square foot: $331/sqft
    • Tax assessed value: $687,358
    • Annual tax amount: $8,019
    • Listing terms: Cash, Conventional
    • Ownership: Fee Simple

    Price history

    DateEventPrice
    3/12/2020Sold$548,900-2%$202/sqft
    Source: Public Record Report a problem
    2/9/2020Pending sale$559,900$206/sqft
    Source: HOMEVEST REALTY #O5814937 Report a problem
    1/31/2020Price change$559,900+1.8%$206/sqft
    Source: HOMEVEST REALTY #O5814937 Report a problem
    12/28/2019Price change$549,900-5.2%$202/sqft
    Source: HOMEVEST REALTY #O5814937 Report a problem
    11/21/2019Price change$579,900-1.7%$213/sqft
    Source: HOMEVEST REALTY #O5814937 Report a problem
    11/10/2019Price change$589,900-0.9%$217/sqft
    Source: HOMEVEST REALTY #O5814937 Report a problem
    10/3/2019Pending sale$595,000$219/sqft
    Source: HOMEVEST REALTY #O5814937 Report a problem
    9/27/2019Listed for sale$595,000$219/sqft
    Source: HOMEVEST REALTY #O5814937 Report a problem

    Public tax history

    YearProperty taxesTax assessment
    2024$8,019 +4.3%$472,871 +3%
    2023$7,687 +2.9%$459,098 +3%
    2022$7,470 +1.6%$445,726 +3%
    2021$7,355 -3%$432,744 +7.8%
    2020$7,584 +85.9%$401,496 +43.4%
    2019$4,079 +1.2%$280,053 +1.9%
    2018$4,032 +5.2%$274,831 -21.6%
    2017$3,832 -2.9%$350,741 +17.1%
    2016$3,948 -1.6%$299,595 +2.6%
    2015$4,011 -0.5%$292,133 -3.4%
    2014$4,032 +6.8%$302,323 +18.1%
    2013$3,776 -7%$255,893 -4.9%
    2012$4,059 +2.7%$269,146 -3.6%
    2011$3,954 +5.6%$279,083 -12.3%
    2010$3,744 $318,392 -10.3%
    2009-- $355,049 -12%
    2008$3,443 +0%$403,600 -4.1%
    2007$3,442 -11.2%$421,008 +6.2%
    2006$3,874 +0.2%$396,384 +29.2%
    2005$3,865 +5.3%$306,840 +1.7%
    2004$3,671 -6.4%$301,567 +11.2%
    2003$3,920 +2.7%$271,087 +4.6%
    2002$3,817 -1%$259,208 +14.7%
    2001$3,854 +0.7%$225,962 +9.7%
    2000$3,826 $205,982
    Find assessor info on the county website

    Neighborhood: Southern Oaks

    Nearby schools

    GreatSchools rating
    Schools provided by the listing agent
    • Elementary: PERSHING K-8
    • Middle: PERSHING K-8
    • High: Boone High

    Source: The MLS. This data may not be complete. We recommend contacting the local school district to confirm school assignments for this home.

    Get a cash offer in 3 minutes
    Find out how much your home could sell for in as little as 3 minutes with a no-obligation cash offer.
    Estimated market value
    $901,600
    Get a cash offer in 3 minutes
    Find out how much your home could sell for in as little as 3 minutes with a no-obligation cash offer.
    Estimated market value
    $901,600