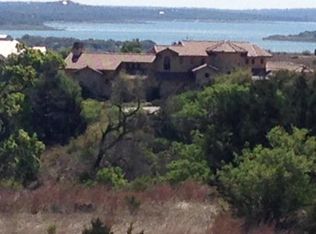
***Open House 5-4-2024 from 12pm-3pm.*** Welcome to 1033 Mystic Parkway, a luxurious property nestled in the sought-after Mystic Shores subdivision. This two-story contemporary home by Lifestyle by Stadler Homes boasts 5 beds, 4.5 baths, a 4-car garage, and 3,796 sq ft of living space on a 4.59-acre lot. Grand entrance with 8' solid black metal/glass doors, high ceilings, and strategic windows create a bright living space. Chef's kitchen with high-end Kitchen aid appliances, island, gas range, walk-in pantry, and custom cabinetry. Primary bedroom with glass doors leading to a spa-like bath and spacious closet. Additional features include a second master In-Law Suite, a game room, and outdoor living space. Property prewired for security cameras, gas stub for a pool, and features mesh Wi-Fi and Cat-6 throughout. Mystic Shores community amenities include a 140-acre reserve, waterfront park, pool, tennis courts, and more. 1033 Mystic Parkway offers modern luxury within a community blending natural beauty and recreational opportunities.
Closed
Zillow last checked:
Listing updated:
Bought with:
Heath Anders, TREC #0498440
Anders Pierce Realty, LLC
Source: Central Texas MLS,MLS#: 533917 Originating MLS: Four Rivers Association of REALTORS
Originating MLS: Four Rivers Association of REALTORSPrice history
| Date | Event | Price |
|---|---|---|
| 7/15/2024 | Sold | -- |
Source:  Central Texas MLS #533917 Report a problem Central Texas MLS #533917 Report a problem | ||
| 6/25/2024 | Pending sale | $1,399,999$359/sqft |
Source:  LERA MLS #1735723 Report a problem LERA MLS #1735723 Report a problem | ||
| 6/10/2024 | Contingent | $1,399,999$359/sqft |
Source: LERA MLS #1735723 Report a problem | ||
| 5/1/2024 | Price change | $1,399,999-7.9%$359/sqft |
Source: LERA MLS #1735723 Report a problem | ||
| 4/10/2024 | Price change | $1,520,000-2.3%$389/sqft |
Source: LERA MLS #1735723 Report a problem | ||
| 2/19/2024 | Price change | $1,555,000-8.5%$398/sqft |
Source: LERA MLS #1735723 Report a problem | ||
| 1/25/2024 | Price change | $1,699,000-10.6%$435/sqft |
Source: LERA MLS #1735723 Report a problem | ||
| 11/28/2023 | Listed for sale | $1,900,000+938.3%$487/sqft |
Source: LERA MLS #1735723 Report a problem | ||
| 3/4/2021 | Sold | -- |
Source: Agent Provided Report a problem | ||
| 10/1/2020 | Listed for sale | $183,000+125.9%$47/sqft |
Source: BHHS Penfed Realty #1486719 Report a problem | ||
| 8/31/2017 | Sold | -- |
Source: Agent Provided Report a problem | ||
| 2/1/2017 | Listed for sale | $81,000-9%$21/sqft |
Source: River Valley Real Estate Co. #1090353 Report a problem | ||
| 1/1/2016 | Listing removed | $89,000$23/sqft |
Source: River Valley Real Estate Company #1090353 Report a problem | ||
| 10/30/2015 | Price change | $89,000-3.2%$23/sqft |
Source: River Valley Real Estate Company #1090353 Report a problem | ||
| 5/20/2015 | Price change | $91,900-7.6%$24/sqft |
Source: River Valley Real Estate Co. #1090353 Report a problem | ||
| 12/7/2014 | Listed for sale | $99,500$25/sqft |
Source: River Valley Real Estate Co. #1090353 Report a problem | ||
| 9/23/2014 | Listing removed | $99,500$25/sqft |
Source: Keller Williams Heritage #1051070 Report a problem | ||
| 4/15/2014 | Listed for sale | $99,500-8.7%$25/sqft |
Source: Keller Williams Heritage #1051070 Report a problem | ||
| 1/22/2014 | Listing removed | $109,000$28/sqft |
Source: Texas Land Team #981612 Report a problem | ||
| 6/27/2013 | Price change | $109,000-21.6%$28/sqft |
Source: Texas Land Team #981612 Report a problem | ||
| 7/7/2012 | Price change | $139,000+32.4%$36/sqft |
Source: Southern Capital Realty #954937 Report a problem | ||
| 3/17/2012 | Listed for sale | $105,000$27/sqft |
Source: Keller Williams Heritage #936373 Report a problem | ||
Get a cash offer in 3 minutes
Find out how much your home could sell for in as little as 3 minutes with a no-obligation cash offer.
Estimated market value
$1,202,200
