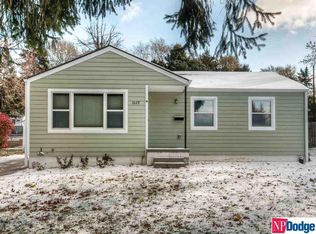
Pride of ownership shines in this well maintained 2 - owner home in District 66. Some features include all new windows with a 50 year warranty, fresh paint, newer appliances, and a relaxing 3 season porch. The finished basement features a large family room with a fireplace, wet bar and 2 non-conforming bedrooms. Outside enjoy a beautifully landscaped yard, gardens, patio, firepit and sprinkler system. Large 2 car garage. Excellent location within District 66 School system.
For sale
$279,950
1033 N 76th St, Omaha, NE 68114
3beds
1,890sqft
Single Family Residence
Built in 1958
10,018 Square Feet Lot
$274,000 Zestimate®
$148/sqft
$-- HOA
What's special
Finished basementWet barBeautifully landscaped yardSprinkler systemNewer appliancesFresh paint
- 22 hours
- 353
- 27
Zillow last checked:
Listing updated:
Listed by:
Daniel Kelley 402-515-2701,
Nebraska Realty
Source: GPRMLS,MLS#: 22625075
Facts & features
Interior
Bedrooms & bathrooms
- Bedrooms: 3
- Bathrooms: 2
- Full bathrooms: 1
- 3/4 bathrooms: 1
- Main level bathrooms: 1
Primary bedroom
- Level: Main
- Area: 124.9
- Dimensions: 13.75 x 9.08
Bedroom 2
- Level: Main
- Area: 85.56
- Dimensions: 9.33 x 9.17
Bedroom 3
- Level: Main
- Area: 94.72
- Dimensions: 10.33 x 9.17
Primary bathroom
- Features: None
Dining room
- Level: Main
- Area: 169.58
- Dimensions: 13.75 x 12.33
Family room
- Level: Basement
- Area: 415.17
- Dimensions: 26.5 x 15.67
Great room
- Level: Basement
Kitchen
- Level: Main
- Area: 91.59
- Dimensions: 10.08 x 9.08
Living room
- Features: Wall/Wall Carpeting
- Level: Main
- Area: 313.9
- Dimensions: 19.42 x 16.17
Basement
- Area: 1090
Heating
- Natural Gas, Forced Air
Cooling
- Central Air
Appliances
- Included: Range, Refrigerator, Disposal, Microwave
Features
- Wet Bar, Formal Dining Room
- Flooring: Carpet
- Basement: Full
- Number of fireplaces: 1
Interior area
- Total structure area: 1,890
- Total interior livable area: 1,890 sqft
- Finished area above ground: 1,090
- Finished area below ground: 800
Property
Parking
- Total spaces: 2
- Parking features: Garage
- Garage spaces: 2
Features
- Patio & porch: Porch
- Exterior features: Sprinkler System
- Fencing: Partial
Lot
- Size: 10,018 Square Feet
- Dimensions: 60 x 170
- Features: Up to 1/4 Acre., City Lot, Public Sidewalk
Details
- Additional structures: Shed(s)
- Parcel number: 2335140000
Construction
Type & style
- Home type: SingleFamily
- Architectural style: Ranch
- Property subtype: Single Family Residence
Materials
- Aluminum Siding
- Foundation: Concrete Perimeter
- Roof: Composition
Condition
- Not New and NOT a Model
- New construction: No
- Year built: 1958
Utilities & green energy
- Sewer: Public Sewer
- Water: Public
- Utilities for property: Cable Available, Electricity Available, Natural Gas Available, Water Available, Sewer Available, Phone Available
Community & HOA
Community
- Subdivision: Underwood Park
HOA
- Has HOA: No
Location
- Region: Omaha
Financial & listing details
- Price per square foot: $148/sqft
- Tax assessed value: $205,100
- Annual tax amount: $4,922
- Date on market: 8/31/2026
- Listing terms: VA Loan,FHA,Conventional,Cash
- Ownership: Fee Simple
- Electric utility on property: Yes
Estimated market value
$274,000
$260,000 - $288,000
$1,789/mo
Price history
| Date | Event | Price |
|---|---|---|
| 8/31/2026 | Listed for sale | $279,950+89.2%$148/sqft |
Source: | ||
| 7/28/2017 | Sold | $148,000+5.7%$78/sqft |
Source: | ||
| 7/2/2017 | Listed for sale | $140,000$74/sqft |
Source: CBSHOME Real Estate 159 Dodge #21712119 Report a problem | ||
Public tax history
| Year | Property taxes | Tax assessment |
|---|---|---|
| 2025 | -- | $205,100 |
| 2024 | -- | $205,100 +15.4% |
| 2023 | -- | $177,800 +16.7% |
| 2022 | -- | $152,400 +14.7% |
| 2021 | -- | $132,900 |
| 2020 | -- | $132,900 +6.9% |
| 2019 | -- | $124,300 -16.8% |
| 2018 | -- | $149,400 +48.1% |
| 2017 | $1,945 | $100,900 +15.4% |
| 2016 | $1,945 | $87,400 |
| 2015 | -- | $87,400 |
| 2014 | -- | $87,400 |
| 2013 | -- | $87,400 -17.5% |
| 2012 | -- | $105,900 |
| 2011 | -- | $105,900 |
| 2009 | $2,212 | $105,900 |
| 2008 | -- | $105,900 +28.8% |
| 2005 | -- | $82,200 |
| 2004 | -- | $82,200 |
Find assessor info on the county website
Monthly payment
Est. payment
Payment breakdown
Explore the cost of this home by adjusting the details. Changes won't be saved.Climate risks
Neighborhood: Peony Park
Nearby schools
Schools provided by the listing agent
- Elementary: Hillside
- Middle: Westside
- High: Westside
- District: Westside
Source: GPRMLS. This data may not be complete. We recommend contacting the local school district to confirm school assignments for this home.


