Skip main navigation
Off market
  • $403,200

    1033 N Beau Jardin Cir, Derby, KS 67037

    3beds
    2,379sqft
    SingleFamily
    Built in 2009
    0.26 Acres Lot
    $403,200 Zestimate®
    $169/sqft
    $2,217 Estimated rent

    Home value

    $403,200

    $383,000 - $423,000

    $2,217/mo

    Zestimate® history
    Loading
    Loading...

    Owner options

    List your home for rent

    $2,217/mo

    Rent Zestimate®

    Find your next renter with Zillow Rental Manager. Plus, with online applications, you can quickly screen prospective tenants – for free.

    Learn more

    $2,217/mo

    Rent Zestimate®

    Refinance and save

    $2,665/mo

    Est. payment

    Refinancing to a lower rate could help reduce your monthly payments and save thousands over the life of the loan.

    See today's rates

    $2,665/mo

    Est. payment

    Explore your selling options

    Work with a Zillow partner agent

    Leverage their expertise and Zillow's premium Showcase listings to get your home seen by more buyers.

    Get started

    List with your own agent

    Get your home in front of millions of buyers by listing it on Zillow.

    Learn how to do it

    Sell it yourself

    Take full control of how buyers see your home on Zillow by listing For Sale by Owner (FSBO).

    List your home

    What's special

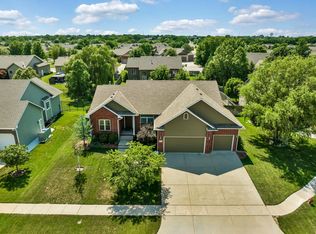
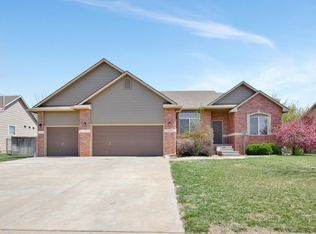
    Look no further! Nestled at the end of a quiet cul-de-sac, this custom built one owner ranch features upgraded finishes and extras throughout. You'll have plenty of storage for all your big boy toys with a five car attached garage; the fourth garage stall is deep enough for two cars and has a tall enough door for a camper or boat. Enjoy beautiful curb appeal, neutral decor, an open split bedroom plan, beautiful hardwoods, three fireplaces, main floor laundry, security system, covered patio, fenced backyard, sprinkler, irrigation well and nice landscaping. The gourmet eat-in kitchen is the heart of the home and well suited for any cook with a large center island/eating bar, double ovens, stainless steel appliances, granite counter tops, under and above cabinet lighting, abundant cabinetry and a desk area. Retreat to a lovely master suite offering a double coffer boxed ceiling, two way fireplace, soaker tub, walk-in tile shower, private toilet and a walk-in closet. Entertaining is made easy in the "man cave" downstairs showcasing a large rec/family room with a fireplace and a wet bar with a custom wood bar top. There's opportunity to finish two more bedrooms and a bathroom. Pride of ownership shows throughout this charmer. Don't miss!

    This property is not currently displayed as for sale or rent on Zillow. This may be different from what's on other websites or public sources.
    Facts & features

    Interior

    Bedrooms & bathrooms
    • Bedrooms: 3
    • Bathrooms: 2
    • Full bathrooms: 2
    Heating
    • Forced air, Gas
    Cooling
    • Central
    Appliances
    • Included: Dishwasher, Garbage disposal, Microwave, Range / Oven, Refrigerator, Washer
    Features
    • Flooring: Softwood, Hardwood
    • Basement: Finished
    • Has fireplace: Yes
    Interior area
    • Total interior livable area: 2,379 sqft

    Property

    Parking
    • Parking features: Garage - Attached
    Features
    • Exterior features: Other
    Lot
    • Size: 0.26 Acres
    Details
    • Parcel number: 087233050420200100

    Construction

    Type & style
    • Home type: SingleFamily
    Materials
    • Frame
    • Foundation: Other
    • Roof: Composition
    Condition
    • Year built: 2009

    Community & HOA

    HOA
    • Has HOA: Yes
    • HOA fee: $48 monthly
    Location
    • Region: Derby

    Financial & listing details

    • Price per square foot: $169/sqft
    • Tax assessed value: $367,000
    • Annual tax amount: $5,766

    Price history

    DateEventPrice
    4/20/2020Sold--
    Source: SCKMLS as distributed by MLS GRID #574809 Report a problem
    12/17/2019Pending sale$320,000$135/sqft
    Source: Reece Nichols South Central Kansas #574809 Report a problem
    11/19/2019Listed for sale$320,000$135/sqft
    Source: Reece Nichols South Central Kansas #574809 Report a problem
    4/27/2009Sold--
    Source: SCKMLS as distributed by MLS GRID #238299 Report a problem

    Public tax history

    YearProperty taxesTax assessment
    2025$5,766 +3.9%$42,206 +5%
    2024$5,550 +6.4%$40,193 +8%
    2023$5,217 -1.7%$37,215
    2022$5,309 +3.1%--
    2021$5,147 -10.5%--
    2020$5,752 -11.7%$31,510
    2019$6,511 +4.2%$31,510 +5.5%
    2018$6,250 +5.9%$29,877
    2017$5,899 +100.1%--
    2016$2,948 -49.3%--
    2015$5,819 +2.9%--
    2014$5,658 --
    2013-- --
    2012-- --
    2011-- $29,360 +2003.2%
    2008-- $1,396 -0.6%
    2007-- $1,404 -14%
    2006-- $1,632 +491.3%
    2005-- $276
    Find assessor info on the county website

    Neighborhood: 67037

    Nearby schools

    GreatSchools rating
    Schools provided by the listing agent
    • Elementary: Tanglewood
    • Middle: Derby
    • High: Derby
    • District: Derby School District (Usd 260)

    Source: The MLS. This data may not be complete. We recommend contacting the local school district to confirm school assignments for this home.

    Get pre-qualified for a loan
    At Zillow Home Loans, we can pre-qualify you in as little as 5 minutes with no impact to your credit score.

    An equal housing lender. NMLS #10287.

    Sell for more on Zillow
    Get a Zillow Showcase℠ listing at no additional cost and you could sell for .
    $403,200
    2% more
    +$8,064
    With Zillow Showcase(estimated)
    $411,264
