Skip main navigation
Off market
  • $345,400

    1033 N Churchill Dr, Fate, TX 75189

    4beds
    2,380sqft
    Single Family Residence
    Built in 2019
    5,501 Square Feet Lot
    $345,400 Zestimate®
    $145/sqft
    $2,400 Estimated rent

    Home value

    $345,400

    $328,000 - $363,000

    $2,400/mo

    Zestimate® history
    Loading
    Loading...

    Owner options

    List your home for rent

    $2,400/mo

    Rent Zestimate®

    Find your next renter with Zillow Rental Manager. Plus, with online applications, you can quickly screen prospective tenants – for free.

    Learn more

    $2,400/mo

    Rent Zestimate®

    Refinance and save

    $2,857/mo

    Est. payment

    Refinancing to a lower rate could help reduce your monthly payments and save thousands over the life of the loan.

    See today's rates

    $2,857/mo

    Est. payment

    Explore your selling options

    Work with a Zillow partner agent

    Leverage their expertise and Zillow's premium Showcase listings to get your home seen by more buyers.

    Get started

    List with your own agent

    Get your home in front of millions of buyers by listing it on Zillow.

    Learn how to do it

    Sell it yourself

    Take full control of how buyers see your home on Zillow by listing For Sale by Owner (FSBO).

    List your home

    What's special

    Soccer fieldFresh paint throughoutGame roomWooden deck

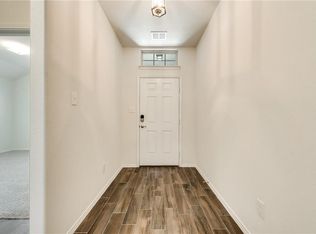
    ***PROPERTY IS ELIGIBLE for USDA 0% DOWN PROGRAM! Location is key and this property has it all! Less than one mile from the new Brookshire's Fresh shopping center with lots more businesses to come. Walking distance to the new Joe Burger Park and Elementary school just down the street. Easy access to the interstate makes commuting a breeze. This property offers the perfect 1.5 story floor plan! With 4 bedrooms, 2.5 bathrooms, a study(or)formal dining, and a game room upstairs, there is plenty of space for everyone. The screened in patio with a cozy porch swing is the perfect spot to relax or watch TV. The wooden deck in the backyard provides additional outdoor space for gatherings, and the shed is perfect for storage. With fresh paint throughout, this home is move-in-ready and waiting for you to make it your own. Don't miss out on the opportunity to own this beautiful home in a prime location. ***There are two community pools, a playground, soccer field, and lots of walking trails.

    This property is off market, which means it's not currently listed for sale or rent on Zillow. This may be different from what's available on other websites or public sources.
    Zillow last checked:

    Listing updated:

    Listed by:

    Sarah Townson 0759583 972-771-6970,

    Regal, REALTORS 972-771-6970

    Bought with:

    Joseph Costa

    Jason Mitchell Real Estate

    Source: NTREIS,MLS#: 20294621

    Facts & features

    Interior

    Bedrooms & bathrooms
    • Bedrooms: 4
    • Bathrooms: 3
    • Full bathrooms: 2
    • 1/2 bathrooms: 1
    Primary bedroom
    • Level: First
    • Dimensions: 13 x 14
    Bedroom
    • Level: First
    • Dimensions: 12 x 11
    Bedroom
    • Level: First
    • Dimensions: 12 x 10
    Bedroom
    • Level: First
    • Dimensions: 11 x 10
    Primary bathroom
    • Features: Dual Sinks, Garden Tub/Roman Tub, Separate Shower
    • Level: First
    Bathroom
    • Level: First
    Breakfast room nook
    • Level: First
    • Dimensions: 10 x 9
    Game room
    • Level: Second
    • Dimensions: 15 x 17
    Half bath
    • Level: First
    Kitchen
    • Features: Eat-in Kitchen, Kitchen Island, Walk-In Pantry
    • Level: First
    • Dimensions: 10 x 14
    Living room
    • Level: First
    • Dimensions: 15 x 16
    Office
    • Level: First
    • Dimensions: 12 x 11
    Heating
    • Central, Electric
    Cooling
    • Central Air, Electric
    Appliances
    • Included: Dishwasher, Electric Range, Electric Water Heater, Disposal, Microwave
    Features
    • Decorative/Designer Lighting Fixtures, Eat-in Kitchen, Granite Counters, High Speed Internet, Kitchen Island, Open Floorplan, Pantry, Cable TV, Walk-In Closet(s)
    • Flooring: Carpet, Ceramic Tile
    • Has basement: No
    • Has fireplace: No
    Interior area
    • Total interior livable area: 2,380 sqft

    Property

    Parking
    • Total spaces: 2
    • Parking features: Door-Single, Driveway, Garage Faces Front, Garage, Garage Door Opener
    • Attached garage spaces: 2
    • Has uncovered spaces: Yes
    Features
    • Levels: One and One Half
    • Stories: 1.5
    • Pool features: None
    Lot
    • Size: 5,501 Square Feet
    Details
    • Parcel number: 92374

    Construction

    Type & style
    • Home type: SingleFamily
    • Architectural style: Detached
    • Property subtype: Single Family Residence
    Materials
    • Brick
    • Foundation: Slab
    • Roof: Composition
    Condition
    • Year built: 2019

    Utilities & green energy

    • Sewer: Public Sewer
    • Water: Public
    • Utilities for property: Municipal Utilities, Sewer Available, Water Available, Cable Available

    Community & HOA

    Community
    • Features: Community Mailbox, Curbs
    • Subdivision: The Reserve at Chamberlain Crossing
    HOA
    • Has HOA: Yes
    • Services included: All Facilities, Maintenance Grounds, Maintenance Structure
    • HOA fee: $560 annually
    • HOA name: SBB Managment
    • HOA phone: 972-960-2800
    Location
    • Region: Fate

    Financial & listing details

    • Price per square foot: $145/sqft
    • Tax assessed value: $357,027
    • Annual tax amount: $7,336
    • Date on market: 7/30/2023
    • Cumulative days on market: 82 days

    Price history

    DateEventPrice
    7/26/2023Sold--
    Source: NTREIS #20294621 Report a problem
    6/30/2023Pending sale$369,999$155/sqft
    Source: NTREIS #20294621 Report a problem
    6/25/2023Contingent$369,999$155/sqft
    Source: NTREIS #20294621 Report a problem
    6/19/2023Price change$369,999-1.3%$155/sqft
    Source: NTREIS #20294621 Report a problem
    6/1/2023Price change$374,990-3.8%$158/sqft
    Source: NTREIS #20294621 Report a problem
    5/19/2023Price change$389,900-2.5%$164/sqft
    Source: NTREIS #20294621 Report a problem
    4/20/2023Price change$399,900-2.5%$168/sqft
    Source: NTREIS #20294621 Report a problem
    4/5/2023Listed for sale$409,990$172/sqft
    Source: NTREIS #20294621 Report a problem

    Public tax history

    YearProperty taxesTax assessment
    2025$7,336 -22%$357,027 -4.4%
    2024$9,408 +46.3%$373,445 +14.9%
    2023$6,431 -4.3%$325,115 +10%
    2022$6,717 +0.5%$295,559 +10%
    2021$6,684 -11.9%$268,690 -0.7%
    2020$7,584 $270,720 +178.9%
    2019-- $97,050 +99.1%
    2018$1,482 $48,750
    Find assessor info on the county website

    Neighborhood: 75189

    Nearby schools

    GreatSchools rating
    Schools provided by the listing agent
    • Elementary: Harry Herndon
    • Middle: Bobby Summers
    • High: Royse City
    • District: Royse City ISD

    Source: NTREIS. This data may not be complete. We recommend contacting the local school district to confirm school assignments for this home.

    Get a cash offer in 3 minutes
    Find out how much your home could sell for in as little as 3 minutes with a no-obligation cash offer.
    Estimated market value
    $345,400
    Get a cash offer in 3 minutes
    Find out how much your home could sell for in as little as 3 minutes with a no-obligation cash offer.
    Estimated market value
    $345,400