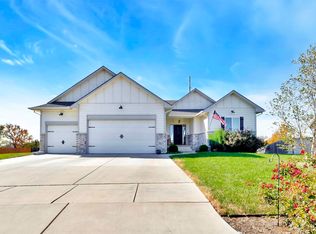
Welcome Home to Peachtree - West Wichita's Newest Development by Liberty Communities! This Home is Already Spoken for, but Call Me to Build one of Your Own! This Home is the Hamilton plan with a Spacious Layout of 1595 SqFt with 3 Bedrooms and 2 Baths. Enjoy the best of indoor-outdoor living with this thoughtfully designed home featuring both a covered front porch and a covered back patio - perfect for relaxing and entertaining year-round! The welcoming front porch offers charming curb appeal and an inviting space for morning coffee or evening conversations. Out back, the covered patio extends your living space and provides the ideal setting for outdoor dining, weekend barbecues, or hosting family and friends - rain or shine. You'll love the new Expanded Kitchen on this plan with tons of storage and counter space. The King Sized primary suite features a walk in closet and en-suite bath with dual sinks and a step in shower. Loaded with features, you'll be pleased to find that ALL Appliances are Included, Smooth Top Range/Oven, Dishwasher, Microwave, Garbage Disposal, Double Door Refrigerator w Ice Maker, and Washer and Dryer! - Granite Countertops in Kitchen and Baths - Soft Close Cabinetry Throughout - Painted, Solid Shelving in all Closets and Pantries. - Easy-Clean Luxury Vinyl Flooring throughout Main Living Areas and Carpet in Bedrooms for Comfort. - Energy Efficient LENNOX HVAC and Bradford White Water Heater in a Dedicated, Easy Access Closet. - Low Maintenance James Hardie Cement Siding, Cast Stone Accents, and House # Plaque. - 10 yr Builder Warranty - Faux Wood Blinds Included with our Energy Efficient Windows! - Landscaping, Sprinkler Systems, Concrete Patio, and Irrigation Well Included! - Oversized 3 Car Garage w Smart Opener and FEMA Approved Storm Shelter Included! Call to schedule your tour today and experience all this Home and Community have to offer! More information available by email & you may pick up a flyer packet on site. Flyer boxes are located at: The entrance at W 135th St & N Forestview St & The intersection of N Forestview St & N Forestview Ct. *Construction equipment may be present. *Please take caution and drive safely. A completed model of this home is available to view at another location. Please contact the listing agent for addresses and details. * Ask Site Agent about Available Upgrades and Potential Builder Credits. *Some Photos are renderings or previously built versions of this plan. DIRECTIONS TO PEACHTREE at W 135th St N and W Central Avenue: ** Search 1033 N Forestview St, Wichita, KS in Google Maps for GPS directions. ** MABCD has changed address numbers for the development. This home's new address will be 935 N Forestview St
This property is not currently displayed as for sale or rent on Zillow. This may be different from what's on other websites or public sources.