Welcome to this unique Humboldt Island historic home in Cheesman Park that harmoniously blends classic charm with modern conveniences. Step onto the inviting and expansive front porch, a rare find in today's homes, and enter a gracious foyer adorned with stained glass windows, antique light fixtures, and the coveted main floor powder room. Offering four bedrooms and four bathrooms this home is a testament to timeless elegance, boasting original woodwork, beautiful masonry, and stained glass windows that seamlessly blend with contemporary updates. The recently renovated kitchen, a chef's dream, is equipped with top-of-the-line appliances and opens to a dining room that overlooks a professionally landscaped yard with tiered entertaining spaces. With its gas fireplace, the living room offers a warm and inviting space to unwind. The second floor includes a sizable primary suite with an adjoining bathroom, two additional bedrooms, and a 5-piece bathroom. The third floor provides a roomy retreat, ideal for a guest suite, teen hangout, or exercise room. This home, lovingly maintained, includes several critical updates. 2014: new sewer line. 2015: comprehensive backyard landscaping and lighting, exterior gas line installation, irrigation, new garage roof. 2017: new electrical wiring, second-floor second bathroom renovation, third-floor bedroom renovation, third-floor half bath installation. 2020: exterior painting. 2023; complete kitchen renovation. 2024: interior painting, flatwork - front & side walks and garage apron, sewer line scope, and clean, evaporation cooler service. This urban oasis in the highly sought-after East High School district offers a high walk score and easy access to Cherry Creek North, Downtown, and many amenities. Whether you prefer walking, biking, or driving, you'll find yourself just moments away from various shops, restaurants, and recreational spots. Experience this exquisite home's perfect blend of architectural charm and modern luxury.
Sold for $1,780,000
$1,780,000
1033 N Humboldt Street, Denver, CO 80218
4beds
4,292sqft
Single Family Residence
Built in 1906
6,250 Square Feet Lot
$1,856,100 Zestimate®
$415/sqft
$6,070 Estimated rent
Home value
$1,856,100
$1.71M - $2.04M
$6,070/mo
Zestimate® history
Owner options
List your home for rent
$6,070/mo
Rent Zestimate®
Find your next renter with Zillow Rental Manager. Plus, with online applications, you can quickly screen prospective tenants – for free.
$6,070/mo
Rent Zestimate®
Refinance and save
$10,350/mo
Est. payment
Refinancing to a lower rate could help reduce your monthly payments and save thousands over the life of the loan.
$10,350/mo
Est. payment
Explore your selling options
Work with a Zillow partner agent
Leverage their expertise and Zillow's premium Showcase listings to get your home seen by more buyers.
Get startedList with your own agent
Get your home in front of millions of buyers by listing it on Zillow.
Learn how to do itSell it yourself
Take full control of how buyers see your home on Zillow by listing For Sale by Owner (FSBO).
List your homeWhat's special
Zillow last checked:
Listing updated:
Listed by:
Sarah Kelly 303-917-0202 sarah.kelly@8z.com,
8z Real Estate
Bought with:
Bianca Griffith, 100097818
RE/MAX of Boulder, Inc
Source: REcolorado as distributed by MLS GRID,MLS#: 9824395
Facts & features
Interior
Bedrooms & bathrooms
- Bedrooms: 4
- Bathrooms: 5
- Full bathrooms: 1
- 3/4 bathrooms: 2
- 1/2 bathrooms: 2
- Main level bathrooms: 1
Primary bedroom
- Description: Two Closets
- Level: Upper
- Area: 224 Square Feet
- Dimensions: 14 x 16
Bedroom
- Level: Upper
- Area: 156 Square Feet
- Dimensions: 12 x 13
Bedroom
- Description: Currently Used As An Office
- Level: Upper
- Area: 182 Square Feet
- Dimensions: 14 x 13
Bedroom
- Description: Third Floor
- Level: Upper
- Area: 180 Square Feet
- Dimensions: 18 x 10
Primary bathroom
- Description: En Suite
- Level: Upper
- Area: 130 Square Feet
- Dimensions: 10 x 13
Bathroom
- Level: Main
- Area: 30 Square Feet
- Dimensions: 5 x 6
Bathroom
- Description: Renovated With Dual Vanity
- Level: Upper
- Area: 80 Square Feet
- Dimensions: 8 x 10
Bathroom
- Description: Third Floor
- Level: Upper
- Area: 45 Square Feet
- Dimensions: 5 x 9
Bathroom
- Level: Basement
- Area: 42 Square Feet
- Dimensions: 7 x 6
Dining room
- Level: Main
- Area: 272 Square Feet
- Dimensions: 16 x 17
Kitchen
- Description: Complete Renovation 2023
- Level: Main
- Area: 187 Square Feet
- Dimensions: 11 x 17
Laundry
- Description: Check Out The Laundry Chute 2nd Floor Closet!
- Level: Basement
- Area: 210 Square Feet
- Dimensions: 15 x 14
Living room
- Description: Gas Fireplace
- Level: Main
- Area: 288 Square Feet
- Dimensions: 18 x 16
Loft
- Description: Third Floor
- Level: Upper
- Area: 380 Square Feet
- Dimensions: 20 x 19
Media room
- Description: Cable Ready, Fireplace
- Level: Basement
- Area: 351 Square Feet
- Dimensions: 13 x 27
Sun room
- Level: Main
- Area: 70 Square Feet
- Dimensions: 7 x 10
Heating
- Baseboard, Hot Water
Cooling
- Evaporative Cooling
Appliances
- Included: Dishwasher, Disposal, Dryer, Microwave, Range, Range Hood, Refrigerator, Washer
Features
- Ceiling Fan(s), Entrance Foyer, Five Piece Bath, High Ceilings, Pantry, Quartz Counters, Sound System, Walk-In Closet(s)
- Flooring: Carpet
- Basement: Full
- Number of fireplaces: 2
- Fireplace features: Basement, Living Room
Interior area
- Total structure area: 4,292
- Total interior livable area: 4,292 sqft
- Finished area above ground: 3,069
- Finished area below ground: 825
Property
Parking
- Total spaces: 1
- Parking features: Concrete, Storage
- Garage spaces: 1
Features
- Levels: Three Or More
- Patio & porch: Covered, Patio
- Exterior features: Balcony, Fire Pit, Lighting, Private Yard
- Fencing: Full
Lot
- Size: 6,250 Square Feet
- Features: Level
Details
- Parcel number: 502238011
- Zoning: U-SU-C
- Special conditions: Standard
Construction
Type & style
- Home type: SingleFamily
- Architectural style: Denver Square
- Property subtype: Single Family Residence
Materials
- Brick, Frame
- Roof: Composition
Condition
- Year built: 1906
Utilities & green energy
- Sewer: Public Sewer
- Water: Public
- Utilities for property: Cable Available, Electricity Connected
Community & HOA
Community
- Security: Security System
- Subdivision: Cheesman Park
HOA
- Has HOA: No
Location
- Region: Denver
Financial & listing details
- Price per square foot: $415/sqft
- Tax assessed value: $1,320,100
- Annual tax amount: $6,568
- Date on market: 5/31/2024
- Listing terms: Cash,Conventional
- Exclusions: Staging Items
- Ownership: Individual
- Electric utility on property: Yes
- Road surface type: Paved
Price history
| Date | Event | Price |
|---|---|---|
| 7/11/2024 | Sold | $1,780,000-3.8%$415/sqft |
Source:  REcolorado as distributed by MLS GRID #9824395 Report a problem REcolorado as distributed by MLS GRID #9824395 Report a problem | ||
| 6/8/2024 | Pending sale | $1,850,000$431/sqft |
Source: REcolorado as distributed by MLS GRID #9824395 Report a problem | ||
| 5/31/2024 | Listed for sale | $1,850,000+106.7%$431/sqft |
Source: REcolorado as distributed by MLS GRID #9824395 Report a problem | ||
| 12/19/2006 | Sold | $895,000+24.3%$209/sqft |
Source: Public Record Report a problem | ||
| 9/8/2004 | Sold | $720,000$168/sqft |
Source: Public Record Report a problem | ||
Public tax history
| Year | Property taxes | Tax assessment |
|---|---|---|
| 2024 | $6,568 +12.3% | $84,760 -4% |
| 2023 | $5,849 +3.6% | $88,290 +20% |
| 2022 | $5,646 +16.8% | $73,550 -2.8% |
| 2021 | $4,832 +2.9% | $75,660 +16.2% |
| 2020 | $4,697 +18.4% | $65,129 -0.7% |
| 2019 | $3,967 | $65,585 +27.9% |
| 2018 | $3,967 +0.3% | $51,280 |
| 2017 | $3,955 +10.3% | $51,280 +11.7% |
| 2016 | $3,585 -3.6% | $45,890 |
| 2015 | $3,720 0% | $45,890 +2.5% |
| 2014 | $3,722 -16.8% | $44,790 |
| 2013 | $4,471 +17.9% | $44,790 -15.8% |
| 2012 | $3,792 -3% | $53,180 |
| 2011 | $3,908 +2.2% | $53,180 -9.4% |
| 2010 | $3,822 -1.2% | $58,680 |
| 2009 | $3,868 -0.2% | $58,680 +1.3% |
| 2008 | $3,875 +2.3% | $57,920 |
| 2007 | $3,787 +28.5% | $57,920 +2.4% |
| 2006 | $2,947 +31.6% | $56,570 +27.1% |
| 2005 | $2,240 +74% | $44,510 -10.5% |
| 2003 | $1,287 -28.5% | $49,730 +62.2% |
| 2002 | $1,801 | $30,660 -8.5% |
| 2001 | -- | $33,520 |
Find assessor info on the county website
Neighborhood: Cheesman Park
Nearby homes
- $1,768,4006 bd3 ba4.3k sqft1045 N Humboldt St, Denver, CO 80218Off Market

- $2,051,8006 bd5 ba5k sqft1025 N Humboldt St, Denver, CO 80218Off Market
- $2,551,0006 bd5 ba4.3k sqft1049 N Humboldt St, Denver, CO 80218Off Market

- $2,852,0005 bd3 ba6.9k sqft1011 N Humboldt St, Denver, CO 80218Off Market
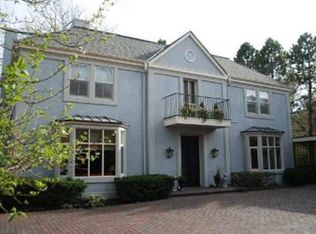
- $2,101,6006 bd5 ba4.6k sqft1024 N Lafayette St, Denver, CO 80218Off Market
- $205,3001 bd1 ba440 sqft1050 N Lafayette St APT 103, Denver, CO 80218Off Market
- $246,7001 bd1 ba637 sqft1050 N Lafayette St APT 106, Denver, CO 80218Off Market
- $301,9002 bd2 ba892 sqft1050 N Lafayette St APT 107, Denver, CO 80218Off Market
Nearby schools
GreatSchools rating
- 4/10Dora Moore ECE - 8th Grade SchoolGrades: PK-8Distance: 0.3 mi
- 8/10East High SchoolGrades: 9-12Distance: 1 mi
- 9/10Morey Middle SchoolGrades: 6-8Distance: 0.5 mi
Schools provided by the listing agent
- Elementary: Dora Moore
- Middle: Morey
- High: East
- District: Denver 1
Source: REcolorado as distributed by MLS GRID. This data may not be complete. We recommend contacting the local school district to confirm school assignments for this home.
Get a cash offer in 3 minutes
Find out how much your home could sell for in as little as 3 minutes with a no-obligation cash offer.
Estimated market value
$1,856,100
Get a cash offer in 3 minutes
Find out how much your home could sell for in as little as 3 minutes with a no-obligation cash offer.
Estimated market value
$1,856,100
- Colorado
- Denver County
- Denver
- 80218
- Cheesman Park
- 1033 N Humboldt Street
Nearby cities
Nearby neighborhoods
Nearby zip codes
Other Denver Topics
