Skip main navigation
Closed
  • $605,500

    1033 N Kinnerly Ln, Lincoln, CA 95648

    4beds
    2,050sqft
    Single Family Residence
    Built in 2013
    6,730 Square Feet Lot
    $605,500 Zestimate®
    $295/sqft
    $3,237 Estimated rent

    Home value

    $605,500

    $575,000 - $636,000

    $3,237/mo

    Zestimate® history
    Loading
    Loading...

    Owner options

    List your home for rent

    $3,237/mo

    Rent Zestimate®

    Find your next renter with Zillow Rental Manager. Plus, with online applications, you can quickly screen prospective tenants – for free.

    Learn more

    $3,237/mo

    Rent Zestimate®

    Refinance and save

    $3,900/mo

    Est. payment

    Refinancing to a lower rate could help reduce your monthly payments and save thousands over the life of the loan.

    See today's rates

    $3,900/mo

    Est. payment

    Explore your selling options

    Work with a Zillow partner agent

    Leverage their expertise and Zillow's premium Showcase listings to get your home seen by more buyers.

    Get started

    List with your own agent

    Get your home in front of millions of buyers by listing it on Zillow.

    Learn how to do it

    Sell it yourself

    Take full control of how buyers see your home on Zillow by listing For Sale by Owner (FSBO).

    List your home

    What's special

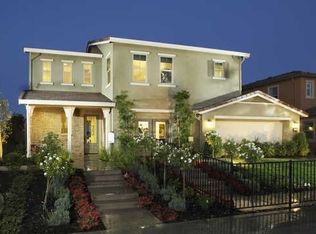
    Well maintained home in Lincoln Crossing. Rare 4 bed with 3 full baths. 1 bed, 1 bath downstairs for in-law. Granite counters, stainless appliances, unique and custom glass tile splash in kitchen. 3 car tandem garage plus work shop area. Rear yard tastefully landscaped with large patio and play area.

    This property is off market, which means it's not currently listed for sale or rent on Zillow. This may be different from what's available on other websites or public sources.

    Zillow last checked:

    Listing updated:

    Listed by:

    James Ellis,

    Security Pacific Real Estate

    Bought with:

    Fernando De La Rosa, DRE #01058532

    Security Pacific Real Estate

    Source: MetroList Services of CA,MLS#: 16074594Originating MLS: MetroList Services, Inc.

    Facts & features

    Interior

    Bedrooms & bathrooms
    • Bedrooms: 4
    • Bathrooms: 3
    • Full bathrooms: 3
    Rooms
    • Room types: Bathroom, Guest Quarters, Master Bathroom, Master Bedroom, Downstairs Bedroom
    Primary bedroom
    • Features: Walk-In Closet
    Primary bathroom
    • Features: Double Vanity, Tile, Walk-In Closet(s)
    Dining room
    • Features: Bar, Dining/Living Combo
    Kitchen
    • Features: Granite Counters, Kitchen Island, Island w/Sink, Pantry Cabinet
    Heating
    • Central
    Cooling
    • Ceiling Fan(s), Central Air
    Appliances
    • Included: Dishwasher, Disposal, Free-Standing Gas Range, Gas Cooktop, Self Cleaning Oven
    • Laundry: Cabinets, Upper Level
    Features
    • Flooring: Carpet, Tile
    • Number of fireplaces: 1
    • Fireplace features: Living Room
    Interior area
    • Total interior livable area: 2,050 sqft

    Property

    Parking
    • Total spaces: 6
    • Parking features: Attached
    • Attached garage spaces: 3
    • Carport spaces: 3
    Features
    • Stories: 2
    • Has private pool: Yes
    • Pool features: In Ground, Fenced, Gunite, Heated
    • Fencing: Back Yard
    Lot
    • Size: 6,730 Square Feet
    • Features: Auto Sprinkler F&R, Landscape Back, Landscape Front, Shape Regular
    Details
    • Zoning description: R
    • Other equipment: Satellite Dish

    Construction

    Type & style
    • Home type: SingleFamily
    • Architectural style: Mediterranean
    • Property subtype: Single Family Residence
    Materials
    • Frame, Stucco
    • Foundation: Slab
    • Roof: Tile
    Condition
    • Year built: 2013
    Details
    • Builder name: New Home Co.

    Utilities & green energy

    • Sewer: See Remarks
    • Water: Public
    • Utilities for property: Internet Available, Natural Gas Connected

    Community & HOA

    HOA
    • Has HOA: Yes
    • Amenities included: Clubhouse, Fitness Center, Pool
    • Services included: Pool
    • HOA fee: $118 monthly
    Location
    • Region: Lincoln

    Financial & listing details

    • Price per square foot: $295/sqft
    • Price range: $390K - $605.5K
    • Date on market: 6/27/2025

    Price history

    DateEventPrice
    1/17/2017Sold$390,000$190/sqft
    Source: MetroList Services of CA #16074594 Report a problem

    Public tax history

    Tax history is unavailable.

    Neighborhood: 95648

    Nearby schools

    GreatSchools rating
    Get a cash offer in 3 minutes
    Find out how much your home could sell for in as little as 3 minutes with a no-obligation cash offer.
    Estimated market value
    $605,500
    Get a cash offer in 3 minutes
    Find out how much your home could sell for in as little as 3 minutes with a no-obligation cash offer.
    Estimated market value
    $605,500