Experience a stunning reimagined traditional, with approved ADU plans! Situated in Burbank’s coveted Magnolia Park neighborhood, this beautiful home has been meticulously remodeled/reconstructed with no expense spared. Numerous upgrades include an electric car charging system, handcrafted Encore Ceramic tiles, custom stucco work, custom cabinetry, recessed lighting, a 200-amp electrical panel and double-paned windows! Walk up the front path and you'll be greeted by a beautifully landscaped yard and a charming covered front porch with exposed wood posts and beams. Step inside to discover stunning oak flooring, elegant, coved ceilings, and refined crown moldings. The living room boasts a fireplace and French doors that lead to the spacious family room. Adjacent to the living room there is a separate wing of the house that includes a bedroom, remodeled bathroom and separate laundry room. (Please note that one bedroom has been converted into walk in closet/laundry room and can be converted back). The chef’s kitchen won’t disappoint as it highlights a gorgeous backsplash, high end granite countertops, stainless steel appliances, that feature a six burner Thermador convection oven range, dishwasher and built-in microwave, separate ice maker and utility sink. The large family room features oak flooring, recessed lighting, crown molding, custom built cabinetry and shelves with a granite countertop desk area. Adjacent to the family room is the main bedroom, with a door to the backyard and an en-suite with double sinks, vanity area and Restoration Hardware fixtures. The shower showcases a stunning graduated handcrafted tile design and the large walk-in closet has an elegant, built-in closet system. As you walk out into the backyard area there is a spacious driveway area with a large two car garage, perfect for the already designed and approved ADU plans. An additional separate bonus office space off the garage provides the perfect space for remote work. The rest of the yard features a walking path leading to a covered patio area. Upgrades include high efficiency SEER rated A/C/heat including new ducting with Honeywell WiFi thermostat. Neighborhood offers a walk score of 86 and a bike score of 85, enjoy the Chandler Bike Path, Magnolia Park shops and restaurants including Portos! Close to Verdugo Aquatic Center. Minutes to DeBell Golf Course, Universal, Warner Bros.,Disney Studios, Whole Foods, LA Equestrian Center, Griffith Park and Hollywood Bowl.
Sold for $1,800,000
Listed by: Ana Connell Real Estate • Ana Connell • Contact: 818-588-6563
Bought with: Ramsey-Shilling Assoc.
Tax assessed value
$1,800,000
1033 N Screenland Dr, Burbank, CA 91505
3beds
1,753sqft
Single Family Residence
Built in 1942
6,684 Square Feet Lot
$1,836,900 Zestimate®
$1,027/sqft
$5,090 Estimated rent
Home value
$1,836,900
$1.75M - $1.95M
$5,090/mo
Zestimate® history
Owner options
List your home for rent
$5,090/mo
Rent Zestimate®
Find your next renter with Zillow Rental Manager. Plus, with online applications, you can quickly screen prospective tenants – for free.
$5,090/mo
Rent Zestimate®
Refinance and save
$11,396/mo
Est. payment
Refinancing to a lower rate could help reduce your monthly payments and save thousands over the life of the loan.
$11,396/mo
Est. payment
Explore your selling options
Work with a Zillow partner agent
Leverage their expertise and Zillow's premium Showcase listings to get your home seen by more buyers.
Get startedList with your own agent
Get your home in front of millions of buyers by listing it on Zillow.
Learn how to do itSell it yourself
Take full control of how buyers see your home on Zillow by listing For Sale by Owner (FSBO).
List your homeWhat's special
Zillow last checked:
Listing updated:
Listed by:
Ana Connell DRE #01802303 818-588-6563,
Ana Connell Real Estate
Bought with:
Bridget Bacon, DRE #00784806
Ramsey-Shilling Assoc.
Source: CRMLS,MLS#: BB24082325 Originating MLS: California Regional MLS
Originating MLS: California Regional MLSFacts & features
Interior
Bedrooms & bathrooms
- Bedrooms: 3
- Bathrooms: 2
- Full bathrooms: 2
- Main level bathrooms: 2
- Main level bedrooms: 2
Rooms
- Room types: Bonus Room, Bedroom, Converted Bedroom, Kitchen, Laundry, Living Room, Primary Bedroom, Other, Dining Room
Primary bedroom
- Features: Primary Suite
Bedroom
- Features: All Bedrooms Down
Bedroom
- Features: Bedroom on Main Level
Bathroom
- Features: Bathtub, Closet, Dual Sinks, Granite Counters, Remodeled, Separate Shower, Tub Shower
Kitchen
- Features: Built-in Trash/Recycling, Granite Counters, Kitchen/Family Room Combo, Remodeled, Self-closing Cabinet Doors, Self-closing Drawers, Updated Kitchen
Heating
- Central, Forced Air
Cooling
- Central Air
Appliances
- Included: 6 Burner Stove, Convection Oven, Dishwasher, Free-Standing Range, Disposal, Gas Water Heater, Ice Maker, Microwave, Refrigerator, Water To Refrigerator, Water Heater, Water Purifier, Dryer, Washer
- Laundry: Washer Hookup, Gas Dryer Hookup, Inside, Laundry Room
Features
- Breakfast Bar, Built-in Features, Ceiling Fan(s), Crown Molding, Coffered Ceiling(s), Separate/Formal Dining Room, Granite Counters, Recessed Lighting, All Bedrooms Down, Bedroom on Main Level, Galley Kitchen, Primary Suite
- Flooring: Carpet, Tile, Wood
- Doors: French Doors
- Windows: Double Pane Windows, Screens
- Has fireplace: Yes
- Fireplace features: Living Room
- Common walls with other units/homes: No Common Walls
Interior area
- Total interior livable area: 1,753 sqft
Property
Parking
- Total spaces: 5
- Parking features: Door-Single, Driveway, Garage
- Garage spaces: 2
- Uncovered spaces: 3
Features
- Levels: One
- Stories: 1
- Entry location: Front porch
- Patio & porch: Concrete, Covered, Front Porch, Patio
- Pool features: None
- Spa features: None
- Fencing: Wood
- Has view: Yes
- View description: Neighborhood
Lot
- Size: 6,684 Square Feet
- Features: Back Yard, Front Yard, Sprinklers In Rear, Sprinklers In Front, Landscaped, Sprinkler System, Street Level
Details
- Parcel number: 2476026019
- Zoning: BUR1YY
- Special conditions: Standard
Construction
Type & style
- Home type: SingleFamily
- Architectural style: Traditional
- Property subtype: Single Family Residence
Materials
- Foundation: Raised
- Roof: Composition
Condition
- Updated/Remodeled,Turnkey
- New construction: No
- Year built: 1942
Utilities & green energy
- Sewer: Public Sewer
- Water: Public
- Utilities for property: Electricity Connected, Natural Gas Connected, Sewer Connected, Water Connected
Community & HOA
Community
- Features: Biking, Curbs, Golf, Gutter(s), Hiking, Park, Storm Drain(s), Street Lights, Suburban, Sidewalks
- Security: Carbon Monoxide Detector(s), Smoke Detector(s)
Location
- Region: Burbank
Financial & listing details
- Price per square foot: $1,027/sqft
- Tax assessed value: $1,800,000
- Annual tax amount: $20,241
- Date on market: 7/18/2024
- Cumulative days on market: 6 days
- Listing terms: Conventional
- Inclusions: Stove, fridge, dishwasher, ice maker, microwave
Price history
| Date | Event | Price |
|---|---|---|
| 8/23/2024 | Sold | $1,800,000+10.8%$1,027/sqft |
Source:  CRMLS #BB24082325 Report a problem CRMLS #BB24082325 Report a problem | ||
| 7/24/2024 | Pending sale | $1,625,000$927/sqft |
Source: CRMLS #BB24082325 Report a problem | ||
| 7/18/2024 | Listed for sale | $1,625,000+508.6%$927/sqft |
Source: CRMLS #BB24082325 Report a problem | ||
| 5/15/2018 | Sold | $267,000-25.8%$152/sqft |
Source: Public Record Report a problem | ||
| 11/28/2012 | Sold | $360,000$205/sqft |
Source: Public Record Report a problem | ||
Public tax history
| Year | Property taxes | Tax assessment |
|---|---|---|
| 2025 | $20,241 +44.9% | $1,800,000 +44.1% |
| 2024 | $13,966 +1.1% | $1,249,376 +2% |
| 2023 | $13,817 +4.8% | $1,224,880 +2% |
| 2022 | $13,188 +0.4% | $1,200,864 +2% |
| 2021 | $13,141 +1.1% | $1,177,319 +1% |
| 2020 | $12,997 | $1,165,248 +2% |
| 2019 | $12,997 +85.3% | $1,142,400 +83.6% |
| 2018 | $7,014 | $622,296 +2% |
| 2017 | $7,014 +2.1% | $610,095 +2% |
| 2016 | $6,868 +3.2% | $598,133 +1.5% |
| 2015 | $6,656 +2.3% | $589,150 +2% |
| 2014 | $6,506 | $577,610 +604.9% |
| 2012 | -- | $81,938 +2% |
| 2011 | -- | $80,332 +0.8% |
| 2010 | -- | $79,733 -0.2% |
| 2009 | -- | $79,923 +2% |
| 2008 | -- | $78,357 +2% |
| 2007 | -- | $76,821 +2% |
| 2006 | -- | $75,315 |
| 2005 | -- | $75,315 +4% |
| 2004 | -- | $72,393 +1.9% |
| 2003 | -- | $71,067 +2% |
| 2002 | -- | $69,674 +4% |
| 2000 | -- | $66,970 |
Find assessor info on the county website
Neighborhood: Magnolia Park
Nearby homes
- $1,560,0003 bd2 ba1.9k sqft1037 N Screenland Dr, Burbank, CA 91505Sold

- $1,480,3003 bd2 ba1.8k sqft1029 N Screenland Dr, Burbank, CA 91505Off Market
- $1,191,8002 bd2 ba1.4k sqft1041 N Screenland Dr, Burbank, CA 91505Off Market
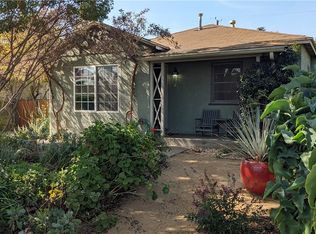
- $1,386,0003 bd2 ba1.6k sqft1025 N Screenland Dr, Burbank, CA 91505Sold
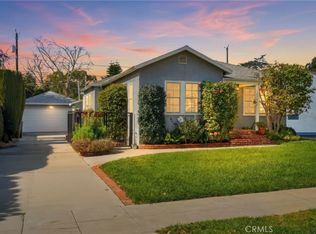
- $1,134,1004 bd2 ba1.1k sqft1032 N Kenwood St, Burbank, CA 91505Off Market
- $1,376,5002 bd2 ba2.6k sqft1030 N Kenwood St, Burbank, CA 91505Off Market
- $1,361,8003 bd2 ba1.3k sqft1030 N Kenwood St #B, Burbank, CA 91505Off Market
- $1,635,8004 bd2 ba1.8k sqft1036 N Kenwood St, Burbank, CA 91505Off Market
Nearby schools
GreatSchools rating
- 8/10Theodore Roosevelt Elementary SchoolGrades: K-5Distance: 0.3 mi
- 6/10Luther Burbank Middle SchoolGrades: 6-8Distance: 0.8 mi
- 9/10Burroughs High SchoolGrades: 9-12Distance: 1.3 mi
Schools provided by the listing agent
- Elementary: Roosevelt
- High: Burroughs
Source: CRMLS. This data may not be complete. We recommend contacting the local school district to confirm school assignments for this home.
Get a cash offer in 3 minutes
Find out how much your home could sell for in as little as 3 minutes with a no-obligation cash offer.
Estimated market value
$1,836,900
Get a cash offer in 3 minutes
Find out how much your home could sell for in as little as 3 minutes with a no-obligation cash offer.
Estimated market value
$1,836,900
- California
- Los Angeles County
- Burbank
- 91505
- Magnolia Park
- 1033 N Screenland Dr
Nearby cities
Nearby neighborhoods
Nearby zip codes
Other Burbank Topics
