Skip main navigation
Active
  • $170,000

    1033 N State St, Painesville, OH 44077

    3beds
    879sqft
    : 
    Loading
    Get pre-qualified
    Single Family Residence
    Built in 1930
    0.27 Acres Lot
    $-- Zestimate®
    $193/sqft
    $-- HOA

    What's special

    Three comfortable bedroomsSome lighting fixturesFreshly painted cabinetryClassic front porchUpdated counters and sinkRevamped kitchenStylish new back splash
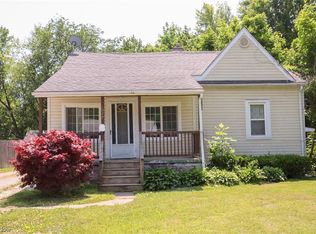
    Welcome to this inviting 3-bedroom colonial situated on an impressively deep Painesville City lot. Relax on the classic front porch before stepping inside to find a home filled with warmth and charm, featuring original hardwood flooring throughout the spacious living, family and dining rooms. The revamped kitchen is ready for the home chef, boasting freshly painted cabinetry, a stylish new back splash, and updated counters and sink. Upstairs, you'll find three comfortable bedrooms and a roomy full bath. The full basement provides excellent storage and a blank canvas for your finishing touches. The backyard is a great find, offering endless space for gardening, play, 2 storage sheds, poultry coup or a future garage. Enjoy peace of mind with several key improvements, including a newer roof, hot water heater, sump pump, garbage disposal, updated kitchen, Hafele bathroom mirror, vanity, toilet, some lighting fixtures, basement stairs and landing flooring, Pella front door, landscaping and exterior paint. Located just minutes from Lake Erie, local dining, and easy Route 2 access, this "cute as a button" home is ready for you to make your own!
    25 days
    |
    2,447
    |
    178
    |

    Likely to sell faster than

    Zillow last checked:

    Listing updated:

    Listed by:

    Sherry J Rath 440-708-8082 sherryrath1975@gmail.com,

    RE/MAX Results

    Source: MLS Now,MLS#: 5217286MLS LogoOriginating MLS: Lake Geauga Area Association of REALTORS

    Loading...

      Facts & features

      Interior

      Bedrooms & bathrooms
      • Bedrooms: 3
      • Bathrooms: 1
      • Full bathrooms: 1
      Primary bedroom
      • Description: Flooring: Carpet
      • Level: Second
      • Dimensions: 10 x 12
      Bedroom
      • Description: Flooring: Carpet
      • Level: Second
      • Dimensions: 9 x 9
      Bedroom
      • Description: Flooring: Carpet
      • Level: Second
      • Dimensions: 10 x 10
      Dining room
      • Description: Flooring: Hardwood
      • Level: First
      • Dimensions: 10 x 6
      Family room
      • Description: Flooring: Hardwood
      • Level: First
      • Dimensions: 11 x 14
      Kitchen
      • Description: Flooring: Luxury Vinyl Tile
      • Level: First
      • Dimensions: ND x ND
      Living room
      • Description: Flooring: Hardwood
      • Level: First
      • Dimensions: 15 x 10
      Heating
      • Forced Air, Gas
      Cooling
      • Window Unit(s)
      Appliances
      • Included: Dryer, Dishwasher, Disposal, Range, Refrigerator, Washer
      • Laundry: Washer Hookup, Electric Dryer Hookup, Lower Level
      Features
      • Basement: Full,Concrete,Unfinished,Sump Pump
      • Has fireplace: No
      Interior area
      • Total structure area: 879
      • Total interior livable area: 879 sqft
      • Finished area above ground: 879
      Video & virtual tour

      Property

      Parking
      • Parking features: Gravel
      Features
      • Levels: Two
      • Stories: 2
      • Patio & porch: Covered, Front Porch
      Lot
      • Size: 0.27 Acres
      • Dimensions: 50 x 235
      Details
      • Additional structures: Poultry Coop, Shed(s)
      • Parcel number: 15A0260000370

      Construction

      Type & style
      • Home type: SingleFamily
      • Architectural style: Colonial
      • Property subtype: Single Family Residence
      Materials
      • Cedar
      • Roof: Asphalt,Fiberglass
      Condition
      • Year built: 1930

      Utilities & green energy

      • Sewer: Public Sewer
      • Water: Public

      Community & HOA

      Community
      • Subdivision: Britton
      HOA
      • Has HOA: No
      Location
      • Region: Painesville

      Financial & listing details

      • Price per square foot: $193/sqft
      • Tax assessed value: $131,710
      • Annual tax amount: $2,290
      • Date on market: 6/18/2026
      • Cumulative days on market: 26 days
      • Listing terms: Cash,Conventional

        Estimated market value

        Not available

        Estimated sales range

        Not available

        Not available

        Price history

        DateEventPrice
        6/18/2026Listed for sale$170,000+54.5%$193/sqft
        Source: MLS Now #5217286 Report a problem
        7/7/2021Sold$110,000+46.7%$125/sqft
        Source: MLS Now #4282301 Report a problem
        3/24/2021Listing removed--
        Source: Owner Report a problem
        4/5/2019Listing removed$900$1/sqft
        Source: Owner Report a problem
        3/27/2019Listed for rent$900$1/sqft
        Source: Owner Report a problem
        7/11/2013Listing removed$75,000$85/sqft
        Source: Howard Hanna - Mentor #3376199 Report a problem
        3/20/2013Price change$75,000-11.2%$85/sqft
        Source: Howard Hanna - Mentor #3376199 Report a problem
        1/18/2013Listed for sale$84,500+3%$96/sqft
        Source: Howard Hanna #3376199 Report a problem
        9/25/2002Sold$82,000+41.4%$93/sqft
        Source: Public Record Report a problem
        8/25/1998Sold$58,000$66/sqft
        Source: MLS Now #901887 Report a problem

        Public tax history

        YearProperty taxesTax assessment
        2025$2,290 +0.5%$46,100
        2024$2,280 +54.2%$46,100 +94.1%
        2023$1,479 -1%$23,750
        2022$1,493 +0%$23,750
        2021$1,493 -3.7%$23,750 +18%
        2020$1,550 -0.9%$20,130
        2019$1,563 +5%$20,130 -3.5%
        2018$1,488 $20,870
        2017$1,488 +0.5%$20,870
        2016$1,481 +0.2%$20,870
        2015$1,478 +0.3%$20,870
        2014$1,474 +0.4%$20,870
        2013$1,468 +8.2%$20,870
        2012$1,357 -9%$20,870 -22.2%
        2011$1,491 +1.2%$26,810
        2010$1,474 +5%$26,810 +0%
        2009$1,403 -1.9%$26,807 -10%
        2008$1,430 +1%$29,785
        2007$1,417 -57.1%$29,785
        2006$3,301 +2.1%$29,785 +3.3%
        2005$3,233 -0.1%$28,830
        2004$3,236 +7.3%$28,830
        2003$3,016 +25.1%$28,830 +25.2%
        2002$2,412 -0.1%$23,020
        2001$2,414 +8.2%$23,020 +7.3%
        2000$2,231 +11.9%$21,459 +11.8%
        1999$1,994 $19,188
        Find assessor info on the county website

        Monthly payment

        Est. payment

        Payment breakdown

        Explore the cost of this home by adjusting the details. Changes won't be saved.
        All calculations are estimates and provided by Zillow, Inc. for informational purposes only. Actual amounts may vary.
        HOA fees may include property taxes on listings classified as Co-Ops. Contact the listing agent and/or owner for fee details.
        Mortgage interest rates are dependent on a number of factors, including credit score, down payment, and repayment length. Interest rate data provided by Zillow Group Marketplace, Inc. as of 1/1/1970 from various mortgage lenders with which we have lead or other similar arrangements; the Estimated Payment is an average of those rates.
        See how much you could borrow to make a competitive offer.

        Climate risks

        Neighborhood: 44077

        Getting around

        14 / 100
        Car-Dependent
        23 / 100
        Minimal Transit
        30 / 100
        Somewhat Bikeable

        Nearby schools

        GreatSchools rating
        Schools provided by the listing agent
        • District: Painesville City LSD - 4305

        Source: MLS Now. This data may not be complete. We recommend contacting the local school district to confirm school assignments for this home.

        A local agent can set up tours, give advice and negotiate with sellers.

        Browse local experts

        Similar homes