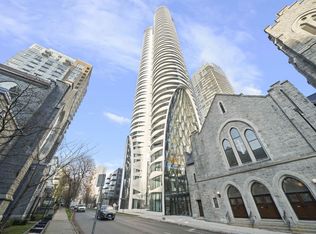
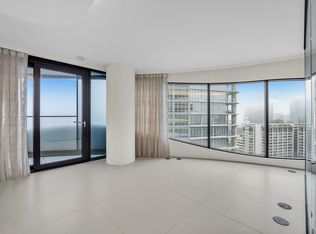
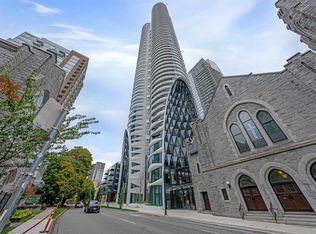
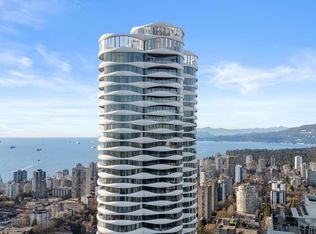
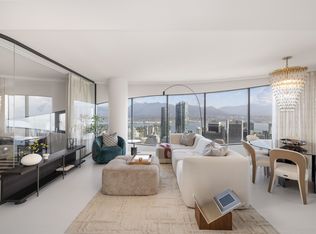
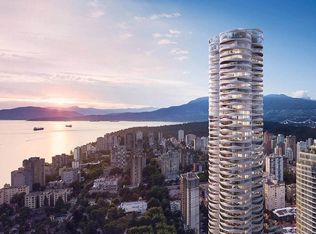
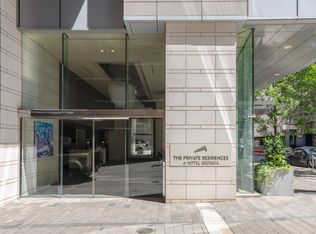
THE BUTTERFLY - 51st floor. Bing Thom and Westbank's cloud-inspired tower, an instant Vancouver landmark, frames this 1500+ sf residence in curved walls of glass. English Bay, the North Shore mountains, and the city skyline unfold from every room. 2 bedrooms, 2 baths, a den, walk-in closet, and a private balcony suspended above downtown. White porcelain floors, an Italian-crafted kitchen with Miele appliances, and the sculptural concrete forms that define the building. Amenities: 24-hour concierge, 50m glass-roofed pool, hot tub, saunas, gym, rec room, and open-air sky gardens on every floor. Steps to Robson, English Bay, and Stanley Park. 2 parking & storage. A rare opportunity in a once-in-a-generation tower.
For sale
C$5,340,000
1033 Nelson St #5103, Vancouver, BC V6E 0E5
2beds
1,510sqft
Condominium
Built in 2025
-- sqft lot
$-- Zestimate®
C$3,536/sqft
C$1,358/mo HOA
What's special
Curved walls of glassWalk-in closetWhite porcelain floors
- 91 days |
- 86 |
- 0 |
Zillow last checked:
Listing updated:
Listed by:
Peter Joudaki PREC*,
Angell, Hasman & Associates Realty Ltd. Brokerage,
Samantha Whiffin PREC*,
Angell, Hasman & Associates Realty Ltd.
Source: Greater Vancouver REALTORS®,MLS®#: R3120853 Originating MLS®#: Greater Vancouver
Originating MLS®#: Greater VancouverFacts & features
Interior
Bedrooms & bathrooms
- Bedrooms: 2
- Bathrooms: 2
- Full bathrooms: 2
Heating
- Heat Pump, Natural Gas
Cooling
- Central Air
Appliances
- Laundry: In Unit
Features
- Elevator, Storage
- Basement: None
- Common walls with other units/homes: No One Above
Interior area
- Total structure area: 1,510
- Total interior livable area: 1,510 sqft
Property
Parking
- Total spaces: 2
- Parking features: Underground
- Has garage: Yes
Features
- Stories: 1
- Pool features: Indoor
- Has view: Yes
- View description: Spectacular Ocean & City Views
- Has water view: Yes
- Water view: Spectacular Ocean & City Views
Lot
- Features: Central Location
Construction
Type & style
- Home type: Condo
- Property subtype: Condominium
- Attached to another structure: Yes
Condition
- Year built: 2025
Community & HOA
Community
- Features: Near Shopping
- Subdivision: The Butterfly
HOA
- Has HOA: Yes
- Amenities included: Bike Room, Exercise Centre, Recreation Facilities, Sauna/Steam Room, Concierge, Trash, Gas, Management, Sewer, Water
- HOA fee: C$1,358 monthly
Location
- Region: Vancouver
Financial & listing details
- Price per square foot: C$3,536/sqft
- Annual tax amount: C$20,580
- Date on market: 5/7/2026
- Ownership: Freehold Strata
P
Peter Joudaki PREC*
By pressing Contact Agent, you agree that the real estate professional identified above may call/text you about your search, which may involve use of automated means and pre-recorded/artificial voices. You don't need to consent as a condition of buying any property, goods, or services. Message/data rates may apply. You also agree to our Terms of Use. Zillow does not endorse any real estate professionals. We may share information about your recent and future site activity with your agent to help them understand what you're looking for in a home.
Price history
Price history is unavailable.
Public tax history
Tax history is unavailable.
Climate risks
Neighborhood: West End
Nearby schools
GreatSchools rating
- NAPoint Roberts Primary SchoolGrades: K-2Distance: 20.6 mi
- C$929,0001 bd1 ba683 sqft1033 Nelson St #706, Vancouver, BC V6E0E5For Sale
- C$978,8881 bd1 ba679 sqft1033 Nelson St #2207, Vancouver, BC V6E0E5For Sale
- C$1,456,0002 bd2 ba1k sqft1033 Nelson St #1603, Vancouver, BC V6E0E5For Sale
- C$2,998,0002 bd2 ba1.4k sqft1033 Nelson St #4503, Vancouver, BC V6E0E5For Sale
- C$4,419,0003 bd2 ba1.5k sqft1033 Nelson St #4604, Vancouver, BC V6E0E5For Sale
- C$1,280,0001 bd1 ba525 sqft1033 Nelson St #2601, Vancouver, BC V6E0E5For Sale
- C$5,4002 bd2 ba1k sqft1033 Nelson St #2403, Vancouver, BC V6E0E5For Rent
- C$3,998,0002 bd2 ba1.3k sqft1033 Nelson St #3706, Vancouver, BC V6E0E5For Sale
Similar homes
- C$4,419,0003 bd2 ba1.5k sqft1033 Nelson St #4604, Vancouver, BC V6E 0E5For Sale
 MLS ID #R3116404, Nazanin Behroyan PREC*, Behroyan & Associates Real Estate Services Brokerage. Greater Vancouver REALTORS®
 - C$2,998,0002 bd2 ba1.4k sqft1033 Nelson St #4503, Vancouver, BC V6E 0E5For SaleMLS ID #R3150187, Matt Gul PREC*, RE/MAX Masters Realty Brokerage. Greater Vancouver REALTORS®
- C$3,998,0002 bd2 ba1.3k sqft1033 Nelson St #3706, Vancouver, BC V6E 0E5For Sale
 MLS ID #R3118398, Claire Gong PREC*, Dracco Pacific Realty Brokerage. Greater Vancouver REALTORS®
 - C$4,800,0002 bd3 ba2.2k sqft667 Howe St #3904, Vancouver, BC V6C 0B5For Sale
 MLS ID #R3135605, Morning Yu PREC*, Laboutique Realty Brokerage. Greater Vancouver REALTORS®
 - C$6,519,8002 bd2 ba1.6k sqft1515 Alberni St #3202, Vancouver, BC V6G 0E3For SaleMLS ID #R3152498, Alice Wang PREC*, Bosa Properties Realty Inc. Brokerage. Greater Vancouver REALTORS®
- C$4,989,9993 bd4 ba2.1k sqft1515 Homer Mews #1802, Vancouver, BC V6Z 3E8For SaleMLS ID #R3144163, Alice Chen PREC*, Royal Pacific Realty Corp. Brokerage. Greater Vancouver REALTORS®
- C$7,698,9003 bd3 ba1.9k sqft1033 Nelson St #4002, Vancouver, BC V6E 0E5For SaleMLS ID #R3128107, Layla Yang PREC*, Dracco Pacific Realty Brokerage. Greater Vancouver REALTORS®
- C$2,680,0002 bd3 ba1.5k sqft1151 Georgia St W #4106, Vancouver, BC V6E 0B3For SaleMLS ID #R3121551, Gina Lin PREC*, Coldwell Banker Prestige Realty Brokerage. Greater Vancouver REALTORS®
- C$6,500,0002 bd2 ba1.8k sqft1568 Alberni St #3703, Vancouver, BC V6G 0E3For SaleMLS ID #R3129529, Tammy Jin PREC*, RE/MAX Crest Realty Brokerage. Greater Vancouver REALTORS®
- C$3,420,0002 bd3 ba1.9k sqft1055 Homer St #2602, Vancouver, BC V6B 1G3For SaleMLS ID #R3143769, Gary Serra PREC*, Oakwyn Realty Ltd. Brokerage. Greater Vancouver REALTORS®
- C$3,750,0002 bd3 ba1.8k sqft1011 Cordova St W #4203, Vancouver, BC V6C 0B2For SaleMLS ID #R3142229, Elizabeth Ren PREC*, Royal Pacific Realty Corp. Brokerage. Greater Vancouver REALTORS®
- C$4,198,0002 bd3 ba2.1k sqft181 Athletes Way #504, Vancouver, BC V5Y 0E5For SaleMLS ID #R3145607, Colin Doig PREC*, RE/MAX Crest Realty Brokerage. Greater Vancouver REALTORS®
- C$3,988,0003 bd4 ba1.9k sqft199 Drake St #19A, Vancouver, BC V6Z 2T9For SaleMLS ID #R3118970, Sanjin Cvetkovic, Century 21 In Town Realty Brokerage. Greater Vancouver REALTORS®
- C$3,980,0002 bd3 ba2.2k sqft1560 Homer Mews #306, Vancouver, BC V6Z 0A5For SaleMLS ID #R3080776, Willa Wang PREC*, RE/MAX Crest Realty Brokerage. Greater Vancouver REALTORS®
- C$3,499,0003 bd3 ba2.1k sqft1233 Beach Ave #901, Vancouver, BC V6E 1V4For SaleMLS ID #R3148640, Seva Roberts PREC*, RE/MAX Crest Realty Brokerage. Greater Vancouver REALTORS®
- C$2,750,0003 bd3 ba1.6k sqft1151 Georgia St W #3903, Vancouver, BC V6E 0B3For SaleMLS ID #R3099568, Eddy Chau, YVR International Realty Brokerage. Greater Vancouver REALTORS®
- C$3,290,0003 bd3 ba1.7k sqft1335 Howe St #2504, Vancouver, BC V6Z 0H1For SaleMLS ID #R3119759, Matthew Liang PREC*, Youlive Realty Brokerage. Greater Vancouver REALTORS®
- C$2,800,0003 bd3 ba2.1k sqft1372 Seymour St #1701, Vancouver, BC V6B 0L1For SaleMLS ID #R3149684, Samantha Whiffin PREC*, Angell, Hasman & Associates Realty Ltd. Brokerage. Greater Vancouver REALTORS®
- C$6,880,0002 bd3 ba2.2k sqft1560 Homer Mews #1703, Vancouver, BC V6Z 0A5For SaleMLS ID #R3106361, Mike Jobani, Team 3000 Realty Ltd. Brokerage. Greater Vancouver REALTORS®
- C$3,580,0002 bd2 ba1.7k sqft1233 Cordova St W #1301, Vancouver, BC V6C 3R1For SaleMLS ID #R3111901, Bill Li PREC*, Royal Pacific Riverside Realty Ltd. Brokerage. Greater Vancouver REALTORS®
