Exquisite Napa Luxury Home: A One-of-a-Kind Retreat. On a quiet court with views of downtown Napa and western hills, this 4,886 sq ft masterpiece offers luxury and comfort. 5 minutes from amenities on .39-acre lot. European Oak and heated tile floors. An Atrium with copper waterfall provides the perfect setting for dining. Equipped with the Insteon Smart Home System, state-of-the-art technology. The gourmet kitchen is a chef's dream, high-end Miele appliances, dual refrigerators, freezer, espresso machine, warming drawers, steam oven, wok, six-seat Cambria quartz island and walk-in Pantry. The Living and Family rooms feature art lighting, 14' vaulted ceilings. The Master Suite is a private sanctuary with natural stone heated floor, soaking tub and luxury walk-in shower. Outdoor amenities include a resort-style saltwater Pool, waterfalls, separate Spa, a pergola with chandelier, fireplace, wood-fire pizza oven. Lighted Bocce court. Additional features include a large Office and Game Room, a full basement, high-quality Ipe Brazilian hardwood decks and rare multiple car parking
Closed
Tax assessed value
$3,200,000
1033 Oakmont Court, Napa, CA 94559
4beds
4,886sqft
Single Family Residence
Built in 1986
0.39 Acres Lot
$3,088,600 Zestimate®
$655/sqft
$7,574 Estimated rent
Home value
$3,088,600
$2.81M - $3.40M
$7,574/mo
Zestimate® history
Owner options
List your home for rent
$7,574/mo
Rent Zestimate®
Find your next renter with Zillow Rental Manager. Plus, with online applications, you can quickly screen prospective tenants – for free.
$7,574/mo
Rent Zestimate®
Refinance and save
$20,351/mo
Est. payment
Refinancing to a lower rate could help reduce your monthly payments and save thousands over the life of the loan.
$20,351/mo
Est. payment
Explore your selling options
Work with a Zillow partner agent
Leverage their expertise and Zillow's premium Showcase listings to get your home seen by more buyers.
Get startedList with your own agent
Get your home in front of millions of buyers by listing it on Zillow.
Learn how to do itSell it yourself
Take full control of how buyers see your home on Zillow by listing For Sale by Owner (FSBO).
List your homeWhat's special
Zillow last checked:
Listing updated:
Listed by:
Cynthia Turnbow DRE #01383618 707-812-3733,
Coldwell Banker Brokers of the 707-258-5200
Bought with:
Ellen Politz, DRE #01860953
Corcoran Icon Properties
Source: BAREIS,MLS#: 324044003 Originating MLS: Napa
Originating MLS: NapaFacts & features
Interior
Bedrooms & bathrooms
- Bedrooms: 4
- Bathrooms: 4
- Full bathrooms: 3
- 1/2 bathrooms: 1
Rooms
- Room types: Atrium, Family Room, Game Room, Kitchen, Laundry, Living Room, Master Bathroom, Master Bedroom, Office
Primary bedroom
- Features: Closet, Outside Access, Sitting Area, Sound System, Walk-In Closet(s)
Bedroom
- Level: Lower,Main
Primary bathroom
- Features: Low-Flow Shower(s), Multiple Shower Heads, Outside Access, Radiant Heat, Soaking Tub, Stone, Tile
Bathroom
- Features: Multiple Shower Heads, Outside Access, Radiant Heat, Shower Stall(s), Skylight/Solar Tube, Tile
- Level: Main
Dining room
- Features: Dining/Living Combo
Family room
- Features: Cathedral/Vaulted, Deck Attached, Open Beam Ceiling, View, Other
- Level: Main
Kitchen
- Features: Kitchen Island, Pantry Closet, Quartz Counter, Stone Counters
- Level: Main
Living room
- Features: Cathedral/Vaulted, Great Room
- Level: Main
Heating
- Central, Fireplace(s), Radiant Floor
Cooling
- Ceiling Fan(s), Central Air, Whole House Fan
Appliances
- Included: Built-In Electric Oven, Built-In Freezer, Built-In Refrigerator, Dishwasher, Disposal, Gas Cooktop, Gas Plumbed, Range Hood, Microwave, Warming Drawer, Wine Refrigerator, Other, See Remarks
- Laundry: Cabinets, Ground Floor, Hookups Only, Inside Area, Inside Room, Sink, Space For Frzr/Refr
Features
- Cathedral Ceiling(s), Formal Entry, Open Beam Ceiling
- Flooring: Carpet, Stone, Tile, Wood, See Remarks
- Windows: Skylight Tube
- Basement: Full
- Number of fireplaces: 2
- Fireplace features: Outside, Electric, Family Room, Gas Log, Wood Burning, See Remarks
Interior area
- Total structure area: 4,886
- Total interior livable area: 4,886 sqft
Property
Parking
- Total spaces: 12
- Parking features: Attached, Garage Faces Front, Inside Entrance, Side By Side, Open, Uncovered Parking Spaces 2+, See Remarks
- Attached garage spaces: 2
- Uncovered spaces: 10
Accessibility
- Accessibility features: Roll-In Shower, Shower(s)
Features
- Levels: Multi/Split,One
- Stories: 1
- Patio & porch: Awning(s), Patio, Deck
- Exterior features: Built-In Barbeque, Covered Courtyard, Dog Run, Uncovered Courtyard
- Pool features: In Ground, Gunite, Pool Sweep, Salt Water, See Remarks
- Has spa: Yes
- Spa features: Private
- Has view: Yes
- View description: City, City Lights, Downtown, Hills, Mountain(s), Trees/Woods
Lot
- Size: 0.39 Acres
- Features: Auto Sprinkler F&R, Court, Dead End, Landscaped, Landscape Front, Low Maintenance
Details
- Additional structures: Kennel/Dog Run
- Parcel number: 046083013000
- Special conditions: Standard
Construction
Type & style
- Home type: SingleFamily
- Architectural style: Contemporary,Modern/High Tech
- Property subtype: Single Family Residence
Condition
- Year built: 1986
Utilities & green energy
- Electric: 220 Volts, Other
- Sewer: Public Sewer
- Water: Public
- Utilities for property: Public
Green energy
- Energy efficient items: Exposure/Shade, Insulation
Community & HOA
HOA
- Has HOA: No
Location
- Region: Napa
Financial & listing details
- Price per square foot: $655/sqft
- Tax assessed value: $3,200,000
- Annual tax amount: $36,852
- Date on market: 6/19/2024
Price history
| Date | Event | Price |
|---|---|---|
| 8/30/2024 | Sold | $3,200,000-9.9%$655/sqft |
Source:  BAREIS #324044003 Report a problem BAREIS #324044003 Report a problem | ||
| 8/22/2024 | Pending sale | $3,550,000$727/sqft |
Source: BAREIS #324044003 Report a problem | ||
| 8/7/2024 | Contingent | $3,550,000$727/sqft |
Source: BAREIS #324044003 Report a problem | ||
| 6/19/2024 | Listed for sale | $3,550,000+632%$727/sqft |
Source: BAREIS #324044003 Report a problem | ||
| 11/10/1997 | Sold | $485,000+193.9%$99/sqft |
Source: Public Record Report a problem | ||
| 8/18/1995 | Sold | $165,000$34/sqft |
Source: Public Record Report a problem | ||
Public tax history
| Year | Property taxes | Tax assessment |
|---|---|---|
| 2025 | $36,852 +247.7% | $3,200,000 +259.1% |
| 2024 | $10,599 +1.7% | $891,005 +2% |
| 2023 | $10,419 +1.4% | $873,535 +2% |
| 2022 | $10,274 +1.4% | $856,408 +2% |
| 2021 | $10,129 +1% | $839,616 +1.3% |
| 2020 | $10,030 +2.4% | $828,854 +2.4% |
| 2019 | $9,792 +2.9% | $809,427 +3.7% |
| 2018 | $9,517 +2.5% | $780,179 +2.6% |
| 2017 | $9,286 +1.7% | $760,471 +2% |
| 2016 | $9,132 +6.7% | $745,561 +1.5% |
| 2015 | $8,561 +1.5% | $734,363 +2% |
| 2014 | $8,434 +0.3% | $719,979 +0.5% |
| 2013 | $8,407 +2.7% | $716,726 +2% |
| 2012 | $8,184 +1.5% | $702,674 +2% |
| 2011 | $8,064 +2.5% | $688,897 +0.8% |
| 2010 | $7,869 +4.5% | $683,749 +6.6% |
| 2009 | $7,529 +10% | $641,358 +8.8% |
| 2008 | $6,842 +2.1% | $589,567 +2% |
| 2007 | $6,699 +5.2% | $578,008 +2% |
| 2006 | $6,367 | $566,675 +2% |
| 2005 | -- | $555,564 +2% |
| 2004 | -- | $544,672 +1.9% |
| 2003 | -- | $534,690 +2% |
| 2002 | -- | $524,207 +2% |
| 2001 | $5,508 | $513,929 +2% |
| 2000 | -- | $503,853 |
Find assessor info on the county website
Neighborhood: Terrace
Nearby homes
- $1,848,7004 bd4 ba4.3k sqft1031 Oakmont Ct, Napa, CA 94559Off Market
- $1,353,1004 bd2 ba3.3k sqft1035 La Quinta Ct, Napa, CA 94559Off Market
- $1,700,0003 bd2 ba2.4k sqft1037 La Quinta Ct, Napa, CA 94559Sold
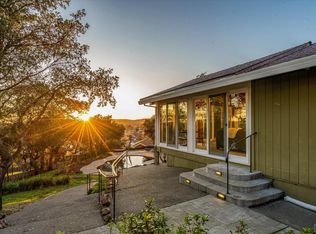
- $1,700,000-- bd-- ba2.4k sqft1037 La Quinta Ct, Napa, CA 94559Sold
- $1,146,5004 bd3 ba2.4k sqft1029 Oakmont Ct, Napa, CA 94559Off Market
- $1,523,1253 bd2 ba2.1k sqft1030 Oakmont Ct, Napa, CA 94559Sold
- $1,025,0003 bd2 ba2.9k sqft1039 La Quinta Ct, Napa, CA 94559Off Market
- $1,633,600-- bd-- ba2.9k sqft1039 La Quinta Ct, Napa, CA 94559Off Market
Nearby schools
GreatSchools rating
- 3/10Phillips Elementary SchoolGrades: K-5Distance: 0.7 mi
- 4/10Silverado Middle SchoolGrades: 6-8Distance: 0.3 mi
- 6/10Napa High SchoolGrades: 9-12Distance: 2.1 mi
Get a cash offer in 3 minutes
Find out how much your home could sell for in as little as 3 minutes with a no-obligation cash offer.
Estimated market value
$3,088,600
Get a cash offer in 3 minutes
Find out how much your home could sell for in as little as 3 minutes with a no-obligation cash offer.
Estimated market value
$3,088,600
- California
- Napa County
- Napa
- 94559
- Terrace
- 1033 Oakmont Court
Nearby cities
Nearby neighborhoods
Nearby zip codes
Other Napa Topics
