This home is like new! Beautifully remodeled ranch house, featuring white vinyl siding, offers an array of modern upgrades and charming features. Located close to downtown Vermilion, Main Street beach and shopping, this home is perfectly situated for convenience and relaxation. The exterior boasts a newer roof, double-hung windows, vinyl siding, and a covered front porch, ensuring energy efficiency and curb appeal. A one-car garage with a painted floor, newer garage door, plus additional parking for up to two cars on the paved driveway, provides ample space for vehicles. Enjoy year-round comfort in the spacious four-season sunroom addition, perfect for entertaining or relaxing. The fenced yard includes a patio for grilling, a raised garden bed, and beautifully landscaped surroundings, along with a newer shed with electric and ample storage space. Inside, modern comfort is guaranteed with a newer high-efficiency furnace and central air system, and updated electrical. Single-floor living is complemented by a large mudroom off the garage, with plenty of storage. And there's a first-floor laundry room off the kitchen. The kitchen is completely remodeled with white cabinets, new countertops, top of the line stainless appliances, and new flooring. The fully remodeled bathroom features new tile floor, vanity, and a stylish tile shower. Situated on a quiet cul-de-sac street with curbs and sidewalks, this home offers a peaceful, family-friendly environment. This home has it all! Completely remodeled. There's nothing to do but move in. Don’t miss out on this incredible opportunity to own a meticulously updated home in a serene neighborhood. Schedule your viewing today and experience the perfect blend of comfort, style, and convenience!
Closed
$204,000
1033 Oakwood Dr, Vermilion, OH 44089
3beds
1,330sqft
Single Family Residence
Built in 1961
7,274 Square Feet Lot
$238,400 Zestimate®
$153/sqft
$1,977 Estimated rent
Home value
$238,400
$226,000 - $250,000
$1,977/mo
Zestimate® history
Owner options
List your home for rent
$1,977/mo
Rent Zestimate®
Find your next renter with Zillow Rental Manager. Plus, with online applications, you can quickly screen prospective tenants – for free.
$1,977/mo
Rent Zestimate®
Refinance and save
$1,372/mo
Est. payment
Refinancing to a lower rate could help reduce your monthly payments and save thousands over the life of the loan.
$1,372/mo
Est. payment
Explore your selling options
Work with a Zillow partner agent
Leverage their expertise and Zillow's premium Showcase listings to get your home seen by more buyers.
Get startedList with your own agent
Get your home in front of millions of buyers by listing it on Zillow.
Learn how to do itSell it yourself
Take full control of how buyers see your home on Zillow by listing For Sale by Owner (FSBO).
List your homeWhat's special
Zillow last checked:
Listing updated:
Listed by:
Richard Kropf richkropf@gmail.com440-522-0122,
Russell Real Estate Services
Bought with:
Maura S Kenney, 2016005566
Keller Williams Greater Metropolitan
Edward J Golden, 2012000406
Keller Williams Greater Metropolitan
Source: MLS Now,MLS#: 5050355 Originating MLS: Lorain County Association Of REALTORS
Originating MLS: Lorain County Association Of REALTORSFacts & features
Interior
Bedrooms & bathrooms
- Bedrooms: 3
- Bathrooms: 1
- Full bathrooms: 1
- Main level bathrooms: 1
- Main level bedrooms: 3
Primary bedroom
- Description: Flooring: Luxury Vinyl Tile
- Level: First
- Dimensions: 10.00 x 12.00
Bedroom
- Description: Flooring: Luxury Vinyl Tile
- Level: First
- Dimensions: 10.00 x 12.00
Bedroom
- Description: Flooring: Luxury Vinyl Tile
- Level: First
- Dimensions: 9.00 x 8.00
Dining room
- Description: Flooring: Luxury Vinyl Tile
- Level: First
- Dimensions: 9.00 x 8.00
Kitchen
- Description: Flooring: Luxury Vinyl Tile
- Level: First
- Dimensions: 9.00 x 8.00
Laundry
- Description: Flooring: Luxury Vinyl Tile
- Level: First
- Dimensions: 7.00 x 4.00
Living room
- Description: Flooring: Luxury Vinyl Tile
- Level: First
- Dimensions: 13.00 x 14.00
Mud room
- Description: Flooring: Luxury Vinyl Tile
- Level: First
- Dimensions: 7.00 x 4.00
Sunroom
- Level: First
- Dimensions: 7.00 x 10.00
Heating
- Forced Air, Gas
Cooling
- Central Air
Appliances
- Included: Dishwasher, Microwave, Range, Refrigerator
- Laundry: Washer Hookup, Inside, Laundry Room
Features
- Ceiling Fan(s), Eat-in Kitchen, Open Floorplan
- Windows: Double Pane Windows, ENERGY STAR Qualified Windows, Insulated Windows, Screens, Window Treatments
- Basement: None
- Has fireplace: No
Interior area
- Total structure area: 1,330
- Total interior livable area: 1,330 sqft
- Finished area above ground: 1,330
Property
Parking
- Total spaces: 1
- Parking features: Attached, Concrete, Driveway, Electricity, Garage, Paved, Parking Pad
- Attached garage spaces: 1
Accessibility
- Accessibility features: None
Features
- Levels: One
- Stories: 1
- Patio & porch: Covered, Enclosed, Front Porch, Patio, Porch
- Exterior features: Garden, Rain Gutters
- Fencing: Back Yard,Chain Link,Fenced,Full,Gate
Lot
- Size: 7,274 Square Feet
- Dimensions: 62 x 117
- Features: < 1/2 Acre, Back Yard, Cul-De-Sac, Dead End, Front Yard, Garden, Interior Lot, Landscaped, Rectangular Lot
Details
- Additional structures: Shed(s), Storage
- Parcel number: 1800129000
Construction
Type & style
- Home type: SingleFamily
- Architectural style: Ranch
- Property subtype: Single Family Residence
Materials
- Vinyl Siding
- Foundation: Slab
- Roof: Asphalt,Fiberglass
Condition
- Year built: 1961
Utilities & green energy
- Sewer: Public Sewer
- Water: Public
Green energy
- Energy efficient items: Appliances, HVAC, Water Heater, Windows
Community & HOA
Community
- Subdivision: Allendale Acres
HOA
- Has HOA: No
Location
- Region: Vermilion
Financial & listing details
- Price per square foot: $153/sqft
- Tax assessed value: $195,190
- Annual tax amount: $1,778
- Date on market: 6/30/2024
- Cumulative days on market: 42 days
- Listing terms: Cash,Conventional,FHA,VA Loan
Price history
| Date | Event | Price |
|---|---|---|
| 11/20/2024 | Sold | $204,000-1.9%$153/sqft |
Source:  MLS Now #5050355 Report a problem MLS Now #5050355 Report a problem | ||
| 10/24/2024 | Pending sale | $207,900$156/sqft |
Source: MLS Now #5050355 Report a problem | ||
| 10/20/2024 | Price change | $207,900+1.5%$156/sqft |
Source: MLS Now #5050355 Report a problem | ||
| 8/5/2024 | Pending sale | $204,900$154/sqft |
Source: MLS Now #5050355 Report a problem | ||
| 7/27/2024 | Listed for sale | $204,900-2.4%$154/sqft |
Source: MLS Now #5050355 Report a problem | ||
| 7/13/2024 | Contingent | $210,000$158/sqft |
Source: MLS Now #5050355 Report a problem | ||
| 6/30/2024 | Listed for sale | $210,000+89.2%$158/sqft |
Source: MLS Now #5050355 Report a problem | ||
| 3/24/2021 | Listing removed | -- |
Source: Owner Report a problem | ||
| 3/28/2019 | Sold | $111,000-6.7%$83/sqft |
Source: Public Record Report a problem | ||
| 3/20/2019 | Pending sale | $118,999$89/sqft |
Source: Owner Report a problem | ||
| 1/29/2019 | Listed for sale | $118,999-0.8%$89/sqft |
Source: Owner Report a problem | ||
| 12/17/2018 | Listing removed | $120,000$90/sqft |
Source: Owner Report a problem | ||
| 11/13/2018 | Listed for sale | $120,000$90/sqft |
Source: Owner Report a problem | ||
| 11/13/2018 | Pending sale | $120,000$90/sqft |
Source: Owner Report a problem | ||
| 11/7/2018 | Listed for sale | $120,000+100%$90/sqft |
Source: Owner Report a problem | ||
| 9/7/2017 | Sold | $60,000-20%$45/sqft |
Source: MLS Now #3924912 Report a problem | ||
| 8/1/2017 | Pending sale | $75,000$56/sqft |
Source: Barck Realty #3924912 Report a problem | ||
| 7/21/2017 | Listed for sale | $75,000-11.8%$56/sqft |
Source: Barck Realty #3924912 Report a problem | ||
| 6/30/2015 | Listing removed | $85,000$64/sqft |
Source: Howard Hanna - Amherst #3633206 Report a problem | ||
| 7/4/2014 | Listed for sale | $85,000-28%$64/sqft |
Source: Howard Hanna - Amherst #3633206 Report a problem | ||
| 10/19/2009 | Sold | $118,000$89/sqft |
Source: Public Record Report a problem | ||
Public tax history
| Year | Property taxes | Tax assessment |
|---|---|---|
| 2025 | $2,856 -2.8% | $68,310 +47.4% |
| 2024 | $2,939 +65.3% | $46,330 +21.4% |
| 2023 | $1,779 -0.5% | $38,150 |
| 2022 | $1,787 +0.6% | $38,150 |
| 2021 | $1,777 +8.8% | $38,150 +11.2% |
| 2020 | $1,634 -3.5% | $34,320 |
| 2019 | $1,693 +68.4% | $34,320 +68.6% |
| 2018 | $1,006 -36% | $20,350 -35.3% |
| 2017 | $1,571 -1.9% | $31,450 |
| 2016 | $1,601 -3.4% | $31,450 |
| 2015 | $1,658 +36.4% | $31,450 -6% |
| 2014 | $1,216 +1.3% | $33,440 |
| 2013 | $1,200 -0.2% | $33,440 |
| 2012 | $1,203 -8% | $33,440 -9.6% |
| 2011 | $1,307 +1.3% | $36,990 |
| 2010 | $1,290 +13.5% | $36,990 +9.3% |
| 2009 | $1,137 -7.2% | $33,840 -3.7% |
| 2008 | $1,225 +1.1% | $35,130 |
| 2007 | $1,212 +54.8% | $35,130 |
| 2006 | $783 +24.4% | $35,130 +13.7% |
| 2005 | $629 -0.2% | $30,890 |
| 2004 | $630 -53.8% | $30,890 |
| 2003 | $1,365 +5.8% | $30,890 +6% |
| 2002 | $1,290 -1.9% | $29,140 |
| 2001 | $1,316 | $29,140 |
| 2000 | $1,316 | $29,140 |
Find assessor info on the county website
Neighborhood: 44089
Nearby homes
- $200,1003 bd1 ba1.2k sqft1041 Oakwood Dr, Vermilion, OH 44089Off Market
- $146,6003 bd1 ba1k sqft1025 Oakwood Dr, Vermilion, OH 44089Off Market
- $209,0003 bd1 ba1.2k sqft1028 Jefferson St, Vermilion, OH 44089Off Market
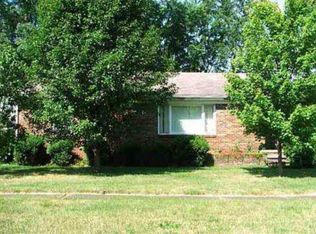
- $182,7003 bd1 ba-- sqft1028 Jefferson St, Amherst, OH 44001Off Market
- $196,5004 bd1 ba1.3k sqft1049 Oakwood Dr, Vermilion, OH 44089Off Market
- $178,7004 bd1 ba1.2k sqft1012 Jefferson St, Vermilion, OH 44089Off Market
- $194,6003 bd1 ba1.1k sqft5889 Edson St, Vermilion, OH 44089Off Market
- $225,4003 bd2 ba2.5k sqft1036 Jefferson St, Vermilion, OH 44089Off Market
Nearby schools
GreatSchools rating
- 6/10Vermilion Elementary SchoolGrades: PK-3Distance: 0.6 mi
- 6/10Sailorway Middle SchoolGrades: 4-7Distance: 0.6 mi
- 7/10Vermilion High SchoolGrades: 8-12Distance: 0.7 mi
Schools provided by the listing agent
- District: Vermilion LSD - 2207
Source: MLS Now. This data may not be complete. We recommend contacting the local school district to confirm school assignments for this home.
Get a cash offer in 3 minutes
Find out how much your home could sell for in as little as 3 minutes with a no-obligation cash offer.
Estimated market value
$238,400
Get a cash offer in 3 minutes
Find out how much your home could sell for in as little as 3 minutes with a no-obligation cash offer.
Estimated market value
$238,400
- Ohio
- Erie County
- Vermilion
- 44089
- 1033 Oakwood Dr
Nearby cities
Nearby zip codes
Other Vermilion Topics
