Original owners are selling this large, much loved Eagle Oak home that is in excellent condition. This well maintained and updated home features large rooms and a beautiful a private rear yard. Its fabulous location is right by the Willowdale Swim Club, an easy walk to Brett Harte ES, easy access to 295 or Speedline, and close to shopping and restaurants. This is one of Cherry HIll's very desirable neighborhoods. The main floor features a 5th BR or office and a full bathroom in addition to the LR, DR, FR and kitchen. All rooms in this home are generous sized and in good condition. The eat-in kitchen has granite counters, plenty of storage, gas cooktop, microwave, disposal, DW and a view of the large private back yard. Upstairs are 4 generous sized BRs. The primary suite features a cathedral ceiling, 2 large windows overlooking the back yard, and a walk-in closet. The attached primary bathroom features a jetted tub in addition to the shower. BR2 (closest to the hall bathroom) has a surprise closet. There are 2 closets in the room. Open the one on the left and look for the door to a hidden 3rd closet! The additional 2 BRs are both good sized and have ceiling fans. One of the BRs has a laundry in the closet so dirty clothing ends up in the laundry room. The hall bathroom features double sinks as well as tub/shower combo. The unfinished basement is dry and offers space for storage or play. This house is not to be missed- here is an opportunity to own a fabulous house! This house is being sold in as-is condition.
Sold for $741,500
$741,500
1033 Owl Ln, Cherry Hill, NJ 08003
5beds
3,131sqft
Single Family Residence
Built in 1970
0.4 Acres Lot
$746,800 Zestimate®
$237/sqft
$5,338 Estimated rent
Home value
$746,800
$635,000 - $874,000
$5,338/mo
Zestimate® history
Owner options
List your home for rent
$5,338/mo
Rent Zestimate®
Find your next renter with Zillow Rental Manager. Plus, with online applications, you can quickly screen prospective tenants – for free.
$5,338/mo
Rent Zestimate®
Refinance and save
$5,451/mo
Est. payment
Refinancing to a lower rate could help reduce your monthly payments and save thousands over the life of the loan.
$5,451/mo
Est. payment
Explore your selling options
Work with a Zillow partner agent
Leverage their expertise and Zillow's premium Showcase listings to get your home seen by more buyers.
Get startedList with your own agent
Get your home in front of millions of buyers by listing it on Zillow.
Learn how to do itSell it yourself
Take full control of how buyers see your home on Zillow by listing For Sale by Owner (FSBO).
List your homeWhat's special
Eat-in kitchenPlenty of storageLarge roomsGranite countersGas cooktop
Zillow last checked:
Listing updated:
Listed by:
Sandi Lichtman 856-795-7890,
Lichtman Associates Real Estate LLC
Bought with:
Francis Longo, 1753580
Tesla Realty Group LLC
Source: Bright MLS,MLS#: NJCD2109976
Facts & features
Interior
Bedrooms & bathrooms
- Bedrooms: 5
- Bathrooms: 3
- Full bathrooms: 3
- Main level bathrooms: 1
- Main level bedrooms: 1
Rooms
- Room types: Living Room, Dining Room, Primary Bedroom, Bedroom 2, Bedroom 3, Bedroom 4, Bedroom 5, Kitchen, Family Room
Primary bedroom
- Features: Attached Bathroom, Cathedral/Vaulted Ceiling, Ceiling Fan(s), Flooring - HardWood, Walk-In Closet(s), Window Treatments
- Level: Upper
- Area: 266 Square Feet
- Dimensions: 14 X 19
Bedroom 2
- Features: Flooring - Carpet, Ceiling Fan(s)
- Level: Upper
- Area: 176 Square Feet
- Dimensions: 11 X 16
Bedroom 3
- Features: Ceiling Fan(s), Flooring - Carpet
- Level: Upper
- Area: 210 Square Feet
- Dimensions: 14 X 15
Bedroom 4
- Features: Ceiling Fan(s), Flooring - Carpet
- Level: Upper
- Area: 180 Square Feet
- Dimensions: 12 X 15
Bedroom 5
- Features: Flooring - HardWood
- Level: Main
- Area: 140 Square Feet
- Dimensions: 10 X 14
Dining room
- Level: Main
Family room
- Features: Built-in Features, Ceiling Fan(s), Fireplace - Gas, Flooring - HardWood, Recessed Lighting
- Level: Main
- Area: 255 Square Feet
- Dimensions: 15 X 17
Kitchen
- Features: Granite Counters, Fireplace - Gas, Flooring - HardWood, Eat-in Kitchen, Recessed Lighting
- Level: Main
- Area: 195 Square Feet
- Dimensions: 13 X 15
Living room
- Features: Crown Molding, Flooring - HardWood, Recessed Lighting
- Level: Main
- Area: 322 Square Feet
- Dimensions: 14 X 23
Heating
- Central, Natural Gas
Cooling
- Central Air, Electric
Appliances
- Included: Microwave, Central Vacuum, Cooktop, Dishwasher, Disposal, Dryer, Oven, Refrigerator, Washer, Gas Water Heater
- Laundry: Main Level, Laundry Chute
Features
- Bathroom - Stall Shower, Bathroom - Tub Shower, Breakfast Area, Built-in Features, Ceiling Fan(s), Central Vacuum, Crown Molding, Family Room Off Kitchen, Formal/Separate Dining Room, Eat-in Kitchen, Primary Bath(s), Recessed Lighting, Upgraded Countertops, Walk-In Closet(s), Attic/House Fan
- Flooring: Ceramic Tile, Hardwood, Carpet, Wood
- Windows: Bay/Bow, Double Hung, Energy Efficient, Window Treatments
- Basement: Full
- Number of fireplaces: 1
- Fireplace features: Double Sided, Gas/Propane
Interior area
- Total structure area: 3,131
- Total interior livable area: 3,131 sqft
- Finished area above ground: 3,131
- Finished area below ground: 0
Property
Parking
- Total spaces: 2
- Parking features: Garage Faces Front, Garage Door Opener, Inside Entrance, Attached
- Attached garage spaces: 2
Accessibility
- Accessibility features: Stair Lift
Features
- Levels: Two
- Stories: 2
- Patio & porch: Deck
- Exterior features: Lighting, Rain Gutters, Sidewalks, Street Lights
- Pool features: None
- Has spa: Yes
- Spa features: Bath
Lot
- Size: 0.4 Acres
- Dimensions: 100.00 x 173.00
- Features: Wooded, Private
Details
- Additional structures: Above Grade, Below Grade
- Parcel number: 0900525 1800003
- Zoning: RES
- Special conditions: Standard
Construction
Type & style
- Home type: SingleFamily
- Architectural style: Colonial
- Property subtype: Single Family Residence
Materials
- Frame
- Foundation: Active Radon Mitigation, Block
- Roof: Shingle
Condition
- Excellent
- New construction: No
- Year built: 1970
Utilities & green energy
- Sewer: Public Sewer
- Water: Public
Community & HOA
Community
- Security: Security System
- Subdivision: Eagle Oak
HOA
- Has HOA: No
Location
- Region: Cherry Hill
- Municipality: CHERRY HILL TWP
Financial & listing details
- Price per square foot: $237/sqft
- Tax assessed value: $312,500
- Annual tax amount: $14,690
- Date on market: 2/18/2026
- Listing agreement: Exclusive Right To Sell
- Inclusions: All Existing Appliances And Window Coverings. Furniture Can Be Negotiated Into Sale
- Ownership: Fee Simple
Price history
| Date | Event | Price |
|---|---|---|
| 4/28/2026 | Sold | $741,500-2.4%$237/sqft |
Source:  Bright MLS #NJCD2109976 Report a problem Bright MLS #NJCD2109976 Report a problem | ||
| 3/25/2026 | Pending sale | $760,000$243/sqft |
Source: Bright MLS #NJCD2109976 Report a problem | ||
| 3/23/2026 | Contingent | $760,000$243/sqft |
Source: Bright MLS #NJCD2109976 Report a problem | ||
| 3/9/2026 | Price change | $760,000-1.3%$243/sqft |
Source: Bright MLS #NJCD2109976 Report a problem | ||
| 2/18/2026 | Listed for sale | $770,000$246/sqft |
Source: Bright MLS #NJCD2109976 Report a problem | ||
Public tax history
| Year | Property taxes | Tax assessment |
|---|---|---|
| 2025 | $13,588 +5.2% | $312,500 |
| 2024 | $12,916 -1.6% | $312,500 |
| 2023 | $13,131 +2.8% | $312,500 |
| 2022 | $12,769 +0.9% | $312,500 |
| 2021 | $12,650 +0% | $312,500 |
| 2020 | $12,644 +0.2% | $312,500 |
| 2019 | $12,613 +1.4% | $312,500 |
| 2018 | $12,441 +1.3% | $312,500 |
| 2017 | $12,275 +1.6% | $312,500 |
| 2016 | $12,081 +1.1% | $312,500 |
| 2015 | $11,947 +2.1% | $312,500 |
| 2014 | $11,700 +3% | $312,500 |
| 2013 | $11,360 -9.5% | $312,500 +43.5% |
| 2010 | $12,558 +2.1% | $217,800 |
| 2009 | $12,304 | $217,800 |
| 2008 | -- | $217,800 |
| 2007 | -- | $217,800 |
| 2006 | -- | $217,800 |
| 2005 | -- | $217,800 |
| 2004 | -- | $217,800 |
| 2003 | -- | $217,800 |
| 2002 | -- | $217,800 |
| 2001 | -- | $217,800 |
Find assessor info on the county website
Neighborhood: Springdale
Nearby homes
- $669,000-- bd-- ba2.6k sqft1029 Owl Ln, Cherry Hill, NJ 08003Off Market
- $745,4004 bd3 ba2.9k sqft1037 Owl Ln, Cherry Hill, NJ 08003Off Market
- $792,7004 bd4 ba2.6k sqft1820 Ticonderoga Ln, Cherry Hill, NJ 08003Off Market
- $860,9004 bd3 ba3.6k sqft1905 Owl Ct, Cherry Hill, NJ 08003Off Market
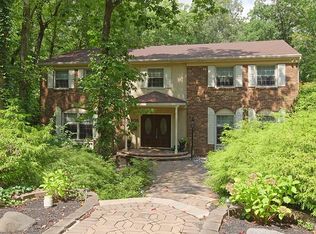
- $664,600-- bd-- ba2.7k sqft1044 Owl Ln, Cherry Hill, NJ 08003Off Market
- $736,9004 bd2 ba2.8k sqft1040 Owl Ln, Cherry Hill, NJ 08003Off Market
- $684,4004 bd3 ba2.4k sqft1048 Owl Ln, Cherry Hill, NJ 08003Off Market
- $1,110,5005 bd5 ba4.8k sqft1046 Dell Dr, Cherry Hill, NJ 08003Off Market
Nearby schools
GreatSchools rating
- 7/10Bret Harte Elementary SchoolGrades: K-5Distance: 0.3 mi
- 7/10Rosa International Middle SchoolGrades: 6-8Distance: 1.3 mi
- 8/10Cherry Hill High-East High SchoolGrades: 9-12Distance: 0.7 mi
Schools provided by the listing agent
- Elementary: Bret Harte E.s.
- Middle: Beck
- High: Cherry Hill High - East
- District: Cherry Hill Township Public Schools
Source: Bright MLS. This data may not be complete. We recommend contacting the local school district to confirm school assignments for this home.
Get a cash offer in 3 minutes
Find out how much your home could sell for in as little as 3 minutes with a no-obligation cash offer.
Estimated market value
$746,800
Get a cash offer in 3 minutes
Find out how much your home could sell for in as little as 3 minutes with a no-obligation cash offer.
Estimated market value
$746,800
Nearby cities
Nearby neighborhoods
Nearby zip codes
Other Cherry Hill Topics
