BACK ON THE MARKET!
Welcome to this rare, new 2024 construction, custom architectural home designed by Breakform Design. Nestled in a beautifully landscaped setting that seamlessly blends with the stunning pool area. This unique modern architectural masterpiece stands out as one of a kind in the neighborhood, sparing no expense in its construction and design!
Location:
Ideally situated near Abbot Kinney, Rose and Venice Beach, providing convenient access to some of the area's best dining, shopping, and entertainment options. Hello to a short walk for morning coffee at Zinque, workouts at Barry's and lunch at Superba!
Interior Features:
- Living Room: 10' glass doors pocket doors provide a seamless indoor-outdoor flow.
- Kitchen: Features an oversized island with top-of-the-line Viking and Sub-Zero appliances, and a spacious walk-in pantry. The kitchen opens to a calming modern landscape view of the pool, perfect for entertaining or a quiet weekend retreat.
- Guest Room: Located on the first floor, with ensuite bathroom and a sliding door entrance to the pool area.
- 3 Bedrooms Upstairs: Each bedroom boasts its own private bathroom and shower. The master and adjacent bedrooms feature glass balconies with picturesque views of the pool.
- Master Suite Upstairs: The vaulted ceilings and floor-to-ceiling glass doors create a truly unique and airy space. The master bathroom is a sanctuary with a soaking tub, his and her showers, skylights, a fireplace, and a spacious walk-in closet.
- Expansive Roof Deck with city views
Exterior Features:
- Pool Area: Meticulously landscaped with vibrant plants and rocks, creating a bright and inviting atmosphere.
- Privacy and Entertaining: The property offers the flexibility to create your own private oasis with tree coverage and/or to set up for great entertaining.
Must See: This extraordinary home is a rare architectural find and a must-see for those seeking luxury, modern design, and the perfect balance of privacy and entertainment.
Investment Opportunity: New construction coupled with location in Venice is ideal for short and long term tenants!
Appraised June 24 at $3,835,000!!! Submit all reasonable offers!
• Photography by: Manolo Langis
Sold for $3,205,000
Listed by: Vista Sotheby’s International Realty • Jessica Abbott • Contact: 310-597-1055
Bought with: Vista Sotheby’s International Realty
$3,205,000
1033 Palms Blvd, Venice, CA 90291
5beds
3,515sqft
Single Family Residence
Built in 2023
5,750 Square Feet Lot
$3,676,400 Zestimate®
$912/sqft
$-- Estimated rent
Home value
$3,676,400
$3.31M - $4.08M
Not available
Zestimate® history
Owner options
List your home for rent
Find your next renter with Zillow Rental Manager. Plus, with online applications, you can quickly screen prospective tenants – for free.
Refinance and save
$21,869/mo
Est. payment
Refinancing to a lower rate could help reduce your monthly payments and save thousands over the life of the loan.
$21,869/mo
Est. payment
Explore your selling options
Work with a Zillow partner agent
Leverage their expertise and Zillow's premium Showcase listings to get your home seen by more buyers.
Get startedList with your own agent
Get your home in front of millions of buyers by listing it on Zillow.
Learn how to do itSell it yourself
Take full control of how buyers see your home on Zillow by listing For Sale by Owner (FSBO).
List your homeWhat's special
Zillow last checked:
Listing updated:
Listed by:
Jessica Abbott DRE #02194775 310-597-1055,
Vista Sotheby’s International Realty
Bought with:
Jessica Abbott, DRE #02194775
Vista Sotheby’s International Realty
Source: CRMLS,MLS#: SB25022894 Originating MLS: California Regional MLS
Originating MLS: California Regional MLSFacts & features
Interior
Bedrooms & bathrooms
- Bedrooms: 5
- Bathrooms: 6
- Full bathrooms: 5
- 1/2 bathrooms: 1
- Main level bathrooms: 2
- Main level bedrooms: 1
Rooms
- Room types: Bedroom, Kitchen, Laundry, Living Room, Primary Bathroom, Primary Bedroom, Other, Pantry, Dining Room
Primary bedroom
- Features: Primary Suite
Bedroom
- Features: Bedroom on Main Level
Bathroom
- Features: Bathtub, Closet, Dual Sinks, Full Bath on Main Level, Linen Closet, Multiple Shower Heads, Quartz Counters, Soaking Tub, Separate Shower, Walk-In Shower
Kitchen
- Features: Kitchen Island, Kitchen/Family Room Combo, Pots & Pan Drawers, Quartz Counters, Self-closing Cabinet Doors, Self-closing Drawers, Utility Sink, Walk-In Pantry
Other
- Features: Walk-In Closet(s)
Pantry
- Features: Walk-In Pantry
Heating
- Central, ENERGY STAR Qualified Equipment
Cooling
- Dual, ENERGY STAR Qualified Equipment, High Efficiency, Whole House Fan
Appliances
- Included: Built-In Range, ENERGY STAR Qualified Appliances, ENERGY STAR Qualified Water Heater, Gas Oven, Gas Range, High Efficiency Water Heater, Hot Water Circulator, Microwave, Refrigerator, Range Hood, Self Cleaning Oven, Water To Refrigerator, Water Heater
- Laundry: Electric Dryer Hookup, Gas Dryer Hookup, Inside, Laundry Room
Features
- Built-in Features, Balcony, Cathedral Ceiling(s), Separate/Formal Dining Room, High Ceilings, Multiple Staircases, Open Floorplan, Pantry, Quartz Counters, Wired for Data, Wired for Sound, Bedroom on Main Level, Primary Suite, Walk-In Pantry, Walk-In Closet(s)
- Flooring: Wood
- Doors: Sliding Doors
- Windows: ENERGY STAR Qualified Windows, Screens, Skylight(s)
- Has fireplace: Yes
- Fireplace features: Gas, Living Room, Primary Bedroom
- Common walls with other units/homes: No Common Walls
Interior area
- Total interior livable area: 3,515 sqft
Property
Parking
- Total spaces: 2
- Parking features: Direct Access, Garage
- Attached garage spaces: 2
Accessibility
- Accessibility features: Safe Emergency Egress from Home, Accessible Doors, Accessible Hallway(s)
Features
- Levels: Three Or More
- Stories: 3
- Entry location: 1st Floor
- Patio & porch: Deck, Front Porch, Open, Patio, Porch, Wrap Around
- Has private pool: Yes
- Pool features: Filtered, Gas Heat, In Ground, Pebble, Private
- Spa features: None
- Fencing: Wood
- Has view: Yes
- View description: Mountain(s), Panoramic
Lot
- Size: 5,750 Square Feet
- Features: Sprinklers In Rear, Sprinklers In Front, Rectangular Lot, Sprinklers Timer, Sprinklers Manual, Sprinkler System
Details
- Parcel number: 4243004048
- Zoning: LAR1
- Special conditions: Standard
Construction
Type & style
- Home type: SingleFamily
- Architectural style: Modern
- Property subtype: Single Family Residence
Materials
- Copper Plumbing
- Roof: Metal
Condition
- Turnkey
- New construction: Yes
- Year built: 2023
Utilities & green energy
- Electric: Electricity - On Property, 220 Volts in Garage, 220 Volts in Kitchen, 220 Volts in Laundry
- Sewer: Public Sewer
- Water: Public
Green energy
- Energy efficient items: Appliances, Water Heater
Community & HOA
Community
- Features: Biking, Sidewalks, Urban
Location
- Region: Venice
Financial & listing details
- Price per square foot: $912/sqft
- Tax assessed value: $3,269,100
- Date on market: 1/31/2025
- Cumulative days on market: 90 days
- Listing terms: Cash,Cash to Existing Loan,Cash to New Loan,Conventional,1031 Exchange
- Exclusions: Furniture
Price history
| Date | Event | Price |
|---|---|---|
| 1/29/2025 | Sold | $3,205,000+113.7%$912/sqft |
Source:  CRMLS #SB25022894 Report a problem CRMLS #SB25022894 Report a problem | ||
| 7/10/2020 | Sold | $1,500,000-6.2%$427/sqft |
Source:  CRMLS #NP20069727 Report a problem CRMLS #NP20069727 Report a problem | ||
| 6/2/2020 | Pending sale | $1,599,000$455/sqft |
Source: Russell G. Kuhlmann, Broker #NP20069727 Report a problem | ||
| 4/6/2020 | Listed for sale | $1,599,000$455/sqft |
Source: California Regional MLS #NP20069727 Report a problem | ||
Public tax history
| Year | Property taxes | Tax assessment |
|---|---|---|
| 2026 | -- | $3,269,100 +101.3% |
| 2025 | $19,599 +1% | $1,623,646 +2% |
| 2024 | $19,399 +2% | $1,591,811 +2% |
| 2023 | $19,024 +4.9% | $1,560,600 +2% |
| 2022 | $18,138 +1.2% | $1,530,000 +2% |
| 2021 | $17,923 +4.6% | $1,500,000 +288.1% |
| 2020 | $17,142 +253.6% | $386,483 +2% |
| 2019 | $4,848 +6.8% | $378,905 +2% |
| 2018 | $4,539 | $371,477 +2% |
| 2017 | $4,539 +2.2% | $364,194 +2% |
| 2016 | $4,441 +2.4% | $357,054 +1.5% |
| 2015 | $4,337 +1% | $351,691 +2% |
| 2014 | $4,295 | $344,803 +2.5% |
| 2012 | -- | $336,516 -45.9% |
| 2011 | -- | $622,501 +90.1% |
| 2010 | -- | $327,454 -0.2% |
| 2009 | -- | $328,233 +2% |
| 2008 | -- | $321,798 +2% |
| 2007 | -- | $315,490 +2% |
| 2006 | -- | $309,305 |
| 2005 | -- | $309,305 +4% |
| 2004 | -- | $297,296 +139.1% |
| 2003 | -- | $124,356 +2% |
| 2002 | -- | $121,918 +4% |
| 2000 | -- | $117,186 |
Find assessor info on the county website
Neighborhood: Venice
Nearby homes
- $1,493,6002 bd1 ba1k sqft1029 Palms Blvd, Venice, CA 90291Off Market
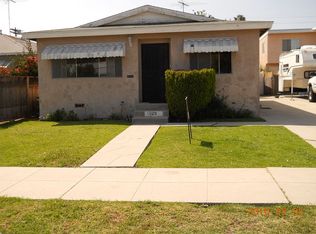
- $3,349,0005 bd4 ba3.2k sqft1037 Palms Blvd, Venice, CA 90291For Sale

- $1,731,2006 bd5 ba2.4k sqft1041 Palms Blvd, Venice, CA 90291Off Market
- $2,426,5004 bd3 ba1.8k sqft1025 Palms Blvd, Venice, CA 90291Off Market
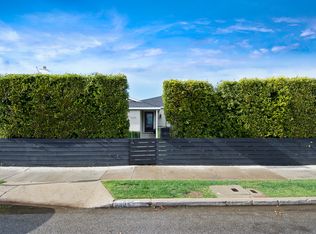
- $--2 bd1 ba-- sqft1043 Palms Blvd #1043, Venice, CA 90291Off Market
- $1,799,0002 bd1 ba-- sqft1043 Palms Blvd, Venice, CA 90291Off Market
- $2,227,3003 bd2 ba2.8k sqft1021 Palms Blvd, Venice, CA 90291Off Market
- $1,878,6002 bd2 ba1.7k sqft1045 Palms Blvd, Venice, CA 90291Off Market
Nearby schools
GreatSchools rating
- 5/10Walgrove Avenue Elementary SchoolGrades: K-5Distance: 0.6 mi
- 8/10Mark Twain Middle School and World Languages MagnetGrades: 6-8Distance: 0.8 mi
- 8/10Venice Senior High SchoolGrades: 9-12Distance: 0.8 mi
Get a cash offer in 3 minutes
Find out how much your home could sell for in as little as 3 minutes with a no-obligation cash offer.
Estimated market value
$3,676,400
Get a cash offer in 3 minutes
Find out how much your home could sell for in as little as 3 minutes with a no-obligation cash offer.
Estimated market value
$3,676,400
- California
- Los Angeles County
- Los Angeles
- 90291
- Venice
- 1033 Palms Blvd
