Skip main navigation
Off market
  • $430,100

    1033 Pearl Poin, Atlanta, GA 30328

    3beds
    2baths
    1,976sqft
    Townhouse
    Built in ----
    -- sqft lot
    $430,100 Zestimate®
    $218/sqft
    $2,771 Estimated rent

    Home value

    $430,100

    $383,000 - $482,000

    $2,771/mo

    Zestimate® history
    Loading
    Loading...

    Owner options

    List your home for rent

    $2,771/mo

    Rent Zestimate®

    Find your next renter with Zillow Rental Manager. Plus, with online applications, you can quickly screen prospective tenants – for free.

    Learn more

    $2,771/mo

    Rent Zestimate®

    Refinance and save

    $2,615/mo

    Est. payment

    Refinancing to a lower rate could help reduce your monthly payments and save thousands over the life of the loan.

    See today's rates

    $2,615/mo

    Est. payment

    Explore your selling options

    Work with a Zillow partner agent

    Leverage their expertise and Zillow's premium Showcase listings to get your home seen by more buyers.

    Get started

    List with your own agent

    Get your home in front of millions of buyers by listing it on Zillow.

    Learn how to do it

    Sell it yourself

    Take full control of how buyers see your home on Zillow by listing For Sale by Owner (FSBO).

    List your home

    What's special

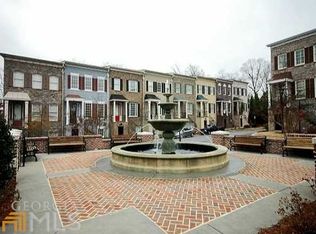
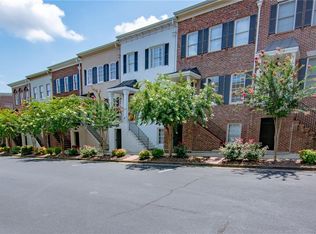
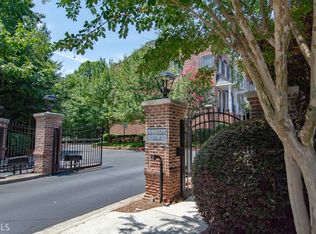
    INTERIOR Interior Features: High Ceilings 9 ft Lower, High Ceilings 9 ft Main, High Ceilings 9 ft Upper, High Ceilings 10 ft Main, Walk-In Closet(s) Fireplace: Yes Number of Fireplaces: 1 Fireplace(s): Gas Log Appliances: Dishwasher, Disposal, Double Oven, Gas Cooktop, Gas Oven, Gas Range, Gas Water Heater, Microwave, Range Hood, Refrigerator Flooring: Hardwood ROOMS bathrooms Total Bathrooms: 3 Full Bathrooms: 2 Half Bathrooms: 1 Primary Bathroom: Double Vanity, Separate Tub/Shower, Soaking Tub bedrooms Total Bedrooms: 3 Bedroom Features: Other other rooms Kitchen: Stained Cabinets, Stone Counters Dining Room: Separate Dining Room Laundry: Upper Level ADDITIONAL INFORMATION Amenities: Gated, Homeowners Assoc, Near Marta, Near Shopping, Public Transportation, Restaurant Security/Safety: Smoke Detector(s) Equipment: None EXTERIOR Exterior Features: None Porch/Patio/Deck: Covered PARKING Garage Spaces: 2 Total Spaces: 2 Parking Features: Garage LOCATION County: Fulton Subdivision: Dunwoody Row Driving Directions: Peachtree-Dunwoody Road to Crestline, pass the complex on left and U-turn to enter. Gate will be open. Home on left. Or Mt Vernon Hwy to Crestline to Dunwoody Row on right. SCHOOL INFORMATION Elementary School: High Point Middle School: Ridgeview Charter High School: Riverwood International Charter COMMUNITY Association: Yes Units Assoc/Comm: 1 HEATING & COOLING Cooling Type: Ceiling Fan(s) Heating Type: Central, Forced Air, Natural Gas UTILITIES Sewer: Public Sewer Water: Public Utility Description: Cable Available, Electricity Available, Natural Gas Available, Sewer Available, Water Available STRUCTURAL INFORMATION Architectural Style: Townhouse Detached/Attached: Attached Exterior Const.: Brick Front, Cement Siding Basement Desc.: None Roof: Composition Common Walls: 2+ Common Walls Windows: Double Pane Windows, Insulated Windows Stories/Levels: Three Or More Square Feet: 1,976 Sq. Ft. Source: Public Records Year Built: 2005 Property Condition: Resale ADDITIONAL STRUCTURES Other Structures: None LOT FEATURES Property View: City Lot Size (Acres): 0.0528 Lot Size Source: Public Records Lot Dimensions: x Frontage: City Street Street/Road Desc.: Asphalt Lot Features: Other Fencing (Description): None WATER FEATURES Docks: None FINANCIAL CONSIDERATIONS Owner pays for water Utilities is the tenants responsibility's

    This property is off market, which means it's not currently listed for sale or rent on Zillow. This may be different from what's available on other websites or public sources.
    Facts & features

    Interior

    Bedrooms & bathrooms
    • Bedrooms: 3
    • Bathrooms: 2.5
    Heating
    • Forced air
    Cooling
    • Other
    Appliances
    • Included: Dishwasher, Dryer, Washer
    • Laundry: In Unit
    Features
    • Flooring: Hardwood
    Interior area
    • Total interior livable area: 1,976 sqft

    Property

    Parking
    • Parking features: Off-street

    Construction

    Type & style
    • Home type: Townhouse

    Community & neighborhood

    Location
    • Region: Atlanta

    Other

    Other facts
    • Bicycle storage
    • Cooling System: Air Conditioning
    • Laundry: In Unit
    • Water included in rent

    Price history

    DateEventPrice
    3/17/2023Listing removed--
    Source: Zillow Rentals Report a problem
    2/16/2023Listed for rent$3,800$2/sqft
    Source: Zillow Rentals Report a problem

    Public tax history

    Tax history is unavailable.

    Neighborhood: 30328

    Nearby schools

    GreatSchools rating
    Get a cash offer in 3 minutes
    Find out how much your home could sell for in as little as 3 minutes with a no-obligation cash offer.
    Estimated market value
    $430,100
    Get a cash offer in 3 minutes
    Find out how much your home could sell for in as little as 3 minutes with a no-obligation cash offer.
    Estimated market value
    $430,100