Welcome home to 1033 Petras Street in the sought after Erie Commons neighborhood! This home is the “Pike Model”, the largest Erie Commons home, built by reputable builder, Taylor Morrison. Be welcomed by a large covered patio and step into the elegant walnut floors greeting you at the front door beneath the soaring ceilings above. On the main level you find several living spaces for both formal and casual living. The stand-alone dining room and adjacent den will welcome guests, while the open kitchen and living room space (with a cozy gas fire place) will accommodate everyday living. The well-appointed kitchen boasts stainless steel appliances, an island for food prep covered with slab quartz countertops, ample cabinet space, and walk-in pantry. The first floor also has a 5th bedroom or use as an office/workout space, a full bathroom, laundry area that steps in the spacious three car garage. The second story has a fabulous loft-like hallway that serves as entry point to each of the four bedrooms, featuring the spacious primary bedroom with its own “owner’s retreat” area and enormous 5-piece private bath with soaking tub, shower, and walk-in closet, and double vanity sinks. Bonus second primary upstairs as well! The large premium unfinished basement was dug out for 10 foot ceilings and is ready for storage and future renovation. The backyard is a private fenced oasis with a large concrete patio for entertaining. Systems are solid: new roof in 2024, AC unit plus attic fan will keep you cool in the summer and the new furnace (2024) will keep you toasty in winter. The grassy lot next door is owned by the city, will never be built on, and functions as a second backyard maintained by the HOA. Walk to the nearby parks, community pool, and endless trails out your doorstep; stroll to Erie restaurants and rec center; drive your golf cart to nearby premiere Colorado National Golf Course.
Sold for $818,000
$818,000
1033 Petras Street, Erie, CO 80516
5beds
4,802sqft
Single Family Residence
Built in 2008
7,293 Square Feet Lot
$823,200 Zestimate®
$170/sqft
$4,061 Estimated rent
Home value
$823,200
$782,000 - $864,000
$4,061/mo
Zestimate® history
Owner options
List your home for rent
$4,061/mo
Rent Zestimate®
Find your next renter with Zillow Rental Manager. Plus, with online applications, you can quickly screen prospective tenants – for free.
$4,061/mo
Rent Zestimate®
Refinance and save
$4,845/mo
Est. payment
Refinancing to a lower rate could help reduce your monthly payments and save thousands over the life of the loan.
$4,845/mo
Est. payment
Explore your selling options
Work with a Zillow partner agent
Leverage their expertise and Zillow's premium Showcase listings to get your home seen by more buyers.
Get startedList with your own agent
Get your home in front of millions of buyers by listing it on Zillow.
Learn how to do itSell it yourself
Take full control of how buyers see your home on Zillow by listing For Sale by Owner (FSBO).
List your homeWhat's special
Zillow last checked:
Listing updated:
Listed by:
Kyle Mills 720-331-1213 kyleamills@gmail.com,
HomeSmart Realty
Bought with:
Debra Lopez, 100096622
The Grossnickle Group
Source: REcolorado as distributed by MLS GRID,MLS#: 2212366
Facts & features
Interior
Bedrooms & bathrooms
- Bedrooms: 5
- Bathrooms: 4
- Full bathrooms: 3
- 3/4 bathrooms: 1
- Main level bathrooms: 1
- Main level bedrooms: 1
Bedroom
- Level: Upper
Bedroom
- Level: Upper
Bedroom
- Level: Upper
Bedroom
- Level: Main
Bathroom
- Level: Upper
Bathroom
- Level: Main
Other
- Level: Upper
Other
- Level: Upper
Other
- Level: Upper
Den
- Level: Main
Dining room
- Level: Main
Great room
- Level: Main
Kitchen
- Level: Main
Laundry
- Level: Main
Living room
- Level: Main
Heating
- Forced Air
Cooling
- Attic Fan, Central Air
Appliances
- Included: Convection Oven, Dishwasher, Disposal, Microwave, Oven, Refrigerator
Features
- Five Piece Bath, High Ceilings, Kitchen Island, Open Floorplan, Primary Suite, Quartz Counters, Smoke Free, Solid Surface Counters, Vaulted Ceiling(s), Walk-In Closet(s)
- Flooring: Carpet, Wood
- Windows: Double Pane Windows, Window Coverings
- Basement: Unfinished
- Number of fireplaces: 1
- Fireplace features: Living Room
Interior area
- Total structure area: 4,802
- Total interior livable area: 4,802 sqft
- Finished area above ground: 3,280
- Finished area below ground: 0
Property
Parking
- Total spaces: 3
- Parking features: Garage - Attached
- Attached garage spaces: 3
Features
- Levels: Two
- Stories: 2
- Patio & porch: Front Porch, Patio
- Fencing: Full
Lot
- Size: 7,293 Square Feet
- Features: Level, Master Planned, Sprinklers In Front, Sprinklers In Rear
- Residential vegetation: Mixed
Details
- Parcel number: R4299006
- Special conditions: Standard
Construction
Type & style
- Home type: SingleFamily
- Architectural style: Traditional
- Property subtype: Single Family Residence
Materials
- Rock, Wood Siding
- Roof: Composition
Condition
- Updated/Remodeled
- Year built: 2008
Details
- Builder name: Taylor Morrison
Utilities & green energy
- Sewer: Public Sewer
- Water: Public
Community & HOA
Community
- Security: Carbon Monoxide Detector(s), Smoke Detector(s)
- Subdivision: Erie Commons
HOA
- Has HOA: Yes
- HOA fee: $112 monthly
- HOA name: Erie Commons Master Assoc
- HOA phone: 303-530-0700
Location
- Region: Erie
Financial & listing details
- Price per square foot: $170/sqft
- Tax assessed value: $756,854
- Annual tax amount: $8,365
- Date on market: 5/8/2025
- Listing terms: 1031 Exchange,Cash,Conventional,FHA,Jumbo,VA Loan
- Exclusions: Personal Property.
- Ownership: Individual
Price history
| Date | Event | Price |
|---|---|---|
| 12/15/2025 | Sold | $818,000+0.4%$170/sqft |
Source:  REcolorado as distributed by MLS GRID #2212366 Report a problem REcolorado as distributed by MLS GRID #2212366 Report a problem | ||
| 11/13/2025 | Pending sale | $815,000$170/sqft |
Source: REcolorado as distributed by MLS GRID #2212366 Report a problem | ||
| 9/29/2025 | Price change | $815,000-1.2%$170/sqft |
Source: REcolorado as distributed by MLS GRID #2212366 Report a problem | ||
| 9/6/2025 | Price change | $825,000-1.2%$172/sqft |
Source: REcolorado as distributed by MLS GRID #2212366 Report a problem | ||
| 8/20/2025 | Price change | $835,000-1.8%$174/sqft |
Source: REcolorado as distributed by MLS GRID #2212366 Report a problem | ||
| 6/28/2025 | Price change | $849,900-1.2%$177/sqft |
Source: REcolorado as distributed by MLS GRID #2212366 Report a problem | ||
| 6/13/2025 | Price change | $859,900-1.1%$179/sqft |
Source: REcolorado as distributed by MLS GRID #2212366 Report a problem | ||
| 5/29/2025 | Price change | $869,900-1.7%$181/sqft |
Source: REcolorado as distributed by MLS GRID #2212366 Report a problem | ||
| 5/8/2025 | Listed for sale | $885,000+129.7%$184/sqft |
Source: REcolorado as distributed by MLS GRID #2212366 Report a problem | ||
| 5/2/2008 | Sold | $385,271$80/sqft |
Source: Public Record Report a problem | ||
Public tax history
| Year | Property taxes | Tax assessment |
|---|---|---|
| 2026 | $8,429 +0.8% | $46,710 -1.2% |
| 2025 | $8,365 +2.7% | $47,300 -9.8% |
| 2024 | $8,145 +30% | $52,450 -0.9% |
| 2023 | $6,266 -1.4% | $52,950 +39.4% |
| 2022 | $6,354 +3.3% | $37,980 -2.8% |
| 2021 | $6,151 | $39,070 +2.8% |
| 2020 | $6,151 +6% | $38,000 |
| 2019 | $5,803 -6.2% | $38,000 +6.3% |
| 2018 | $6,188 +6.6% | $35,760 |
| 2017 | $5,803 +1.6% | $35,760 +5.7% |
| 2016 | $5,714 +10.6% | $33,820 |
| 2015 | $5,166 +13.9% | $33,820 +14.5% |
| 2014 | $4,537 | $29,550 |
| 2013 | -- | $29,550 +5.1% |
| 2012 | -- | $28,120 |
| 2011 | -- | $28,120 -3% |
| 2010 | -- | $28,990 |
| 2009 | -- | $28,990 +414.9% |
| 2008 | -- | $5,630 |
| 2007 | -- | $5,630 |
Find assessor info on the county website
Neighborhood: 80516
Nearby homes
- $732,800-- bd-- ba-- sqft1039 Petras St, Erie, CO 80516Off Market
- $760,1004 bd3 ba4.1k sqft1027 Petras St, Erie, CO 80516Off Market
- $743,7005 bd4 ba3.6k sqft1044 Petras St, Erie, CO 80516Off Market

- $817,0003 bd4 ba4.1k sqft1021 Petras St, Erie, CO 80516Off Market
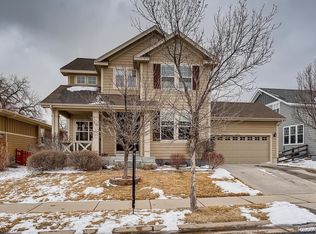
- $915,9005 bd3 ba4.4k sqft1045 Petras St, Erie, CO 80516Off Market
- $723,0004 bd4 ba3.1k sqft1038 Petras St, Erie, CO 80516Sold
- $702,0003 bd2 ba3.5k sqft1046 Zodo Ave, Erie, CO 80516Off Market
- $729,0004 bd3 ba3.5k sqft1040 Zodo Ave, Erie, CO 80516Off Market
Nearby schools
GreatSchools rating
- 7/10Red Hawk ElementaryGrades: PK-5Distance: 1.4 mi
- 6/10Erie Middle SchoolGrades: 6-8Distance: 1.3 mi
- 8/10Erie High SchoolGrades: 9-12Distance: 2 mi
Schools provided by the listing agent
- Elementary: Black Rock
- Middle: Erie
- High: Erie
- District: St. Vrain Valley RE-1J
Source: REcolorado as distributed by MLS GRID. This data may not be complete. We recommend contacting the local school district to confirm school assignments for this home.
Get a cash offer in 3 minutes
Find out how much your home could sell for in as little as 3 minutes with a no-obligation cash offer.
Estimated market value
$823,200
Get a cash offer in 3 minutes
Find out how much your home could sell for in as little as 3 minutes with a no-obligation cash offer.
Estimated market value
$823,200
- Colorado
- Weld County
- Erie
- 80516
- 1033 Petras Street
Nearby cities
Nearby zip codes
Other Erie Topics
