Skip main navigation
Closed
  • $445,000

    1033 Pinehurst Dr, Peachtree City, GA 30269

    3beds
    1,814sqft
    Single Family Residence
    Built in 1996
    5,662 Square Feet Lot
    $456,000 Zestimate®
    $245/sqft
    $2,455 Estimated rent

    Home value

    $456,000

    $433,000 - $479,000

    $2,455/mo

    Zestimate® history
    Loading
    Loading...

    Owner options

    List your home for rent

    $2,455/mo

    Rent Zestimate®

    Find your next renter with Zillow Rental Manager. Plus, with online applications, you can quickly screen prospective tenants – for free.

    Learn more

    $2,455/mo

    Rent Zestimate®

    Refinance and save

    $4,248/mo

    Est. payment

    Refinancing to a lower rate could help reduce your monthly payments and save thousands over the life of the loan.

    See today's rates

    $4,248/mo

    Est. payment

    Explore your selling options

    Work with a Zillow partner agent

    Leverage their expertise and Zillow's premium Showcase listings to get your home seen by more buyers.

    Get started

    List with your own agent

    Get your home in front of millions of buyers by listing it on Zillow.

    Learn how to do it

    Sell it yourself

    Take full control of how buyers see your home on Zillow by listing For Sale by Owner (FSBO).

    List your home

    What's special

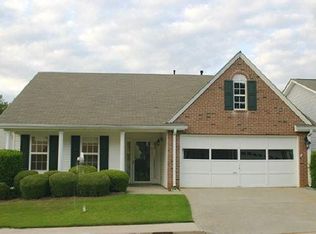
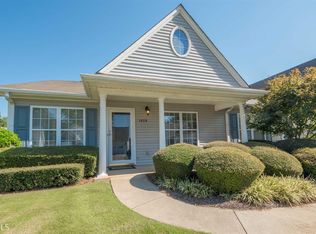
    This Won't Last. Wonderful and Refreshed Cottage Ranch Home 55+ Community is nestled in a Prime Location. This Charming and Inviting Open Plan is "AS IS". It is Maintained...Newly Painted and offers a Spacious and Bright Kitchen with SS Appliances and Refrigerator, Granite, Under Counter Lighting, White Cabinets, Heated Floors in Kitchen and Dining Area, Gas Logs, Tile Flooring in Baths, Built in Desk and Window Seat in Front Bedroom/Office, Sunroom/Media Room with New Wall Mount & TV and Mini Split Heat/Air System, Canned Lighting, Primary Bedroom includes Custom Walk in Closet and Accent Lighting in Tray Ceiling, Secondary Bedrooms include Custom Closets (one of the bedrooms has a Window Seat and a Built in Desk with Granite an above Cabinets), Granite and Tile Floors in All Baths, Laundry Room includes Cabinets, Washer and Dryer, Garage offers a Showroom Ready Designer Floor and Storage Area, Privacy Fence, Lawn Care with Irrigation System, Meet the Friendly Neighbors and try Walking or take a Golf Cart Ride to nearby Shopping Area, Parks or the Many Amenities of Peachtree City to include Recreational Path System throughout PTC, The Fred-Amphitheater, Lakes, Golf, Tennis and Pickle Ball, The Avenue, Many Restaurants to choose from in PTC, More Shopping Areas and More, More, More

    Zillow last checked:

    Listing updated:

    Listed by:

    Joan Schloegel 404-822-6173,

    BHHS Georgia Properties

    Bought with:

    Nikki Kluttz, 430880

    Keller Williams Realty Atl. Partners

    Source: GAMLS,MLS#: 10417322MLS Logo

    Facts & features

    Interior

    Bedrooms & bathrooms
    • Bedrooms: 3
    • Bathrooms: 2
    • Full bathrooms: 2
    • Main level bathrooms: 2
    • Main level bedrooms: 3
    Rooms
    • Room types: Foyer, Laundry, Media Room, Office, Sun Room
    Dining room
    • Features: Dining Rm/Living Rm Combo
    Kitchen
    • Features: Breakfast Area, Breakfast Bar, Pantry, Solid Surface Counters
    Heating
    • Central, Forced Air, Natural Gas, Other
    Cooling
    • Ceiling Fan(s), Central Air, Electric
    Appliances
    • Included: Dishwasher, Disposal, Dryer, Gas Water Heater, Microwave, Oven/Range (Combo), Refrigerator, Stainless Steel Appliance(s)
    • Laundry: Mud Room
    Features
    • Master On Main Level, Separate Shower, Split Bedroom Plan, Tile Bath, Tray Ceiling(s), Walk-In Closet(s)
    • Flooring: Carpet, Hardwood, Tile
    • Basement: None
    • Number of fireplaces: 1
    • Fireplace features: Factory Built, Gas Log, Gas Starter, Living Room
    Interior area
    • Total structure area: 1,814
    • Total interior livable area: 1,814 sqft
    • Finished area above ground: 1,814
    • Finished area below ground: 0

    Property

    Parking
    • Total spaces: 2
    • Parking features: Attached, Garage, Garage Door Opener
    • Has attached garage: Yes
    Features
    • Levels: One
    • Stories: 1
    • Patio & porch: Patio
    • Exterior features: Sprinkler System
    • Fencing: Back Yard,Fenced,Privacy
    Lot
    • Size: 5,662 Square Feet
    • Features: Level
    • Residential vegetation: Cleared
    Details
    • Parcel number: 060827030
    • Special conditions: As Is

    Construction

    Type & style
    • Home type: SingleFamily
    • Architectural style: Bungalow/Cottage,Ranch
    • Property subtype: Single Family Residence
    Materials
    • Brick, Vinyl Siding
    • Foundation: Slab
    • Roof: Composition
    Condition
    • Resale
    • New construction: No
    • Year built: 1996

    Utilities & green energy

    • Sewer: Public Sewer
    • Water: Public
    • Utilities for property: Cable Available, Sewer Connected, Underground Utilities

    Community & HOA

    Community
    • Features: Sidewalks, Street Lights, Near Shopping
    • Subdivision: Village on the Green
    HOA
    • Has HOA: Yes
    • Services included: Maintenance Grounds, Management Fee, Private Roads
    • HOA fee: $1,500 annually
    Location
    • Region: Peachtree City

    Financial & listing details

    • Price per square foot: $245/sqft
    • Tax assessed value: $433,083
    • Annual tax amount: $4,785
    • Date on market: 11/21/2024
    • Cumulative days on market: 11 days
    • Listing agreement: Exclusive Right To Sell

    Price history

    DateEventPrice
    7/23/2026Listing removed$2,300$1/sqft
    Source: Zillow Rentals Report a problem
    6/25/2026Listed for rent$2,300-1.5%$1/sqft
    Source: Zillow Rentals Report a problem
    5/7/2025Listing removed$2,335$1/sqft
    Source: Zillow Rentals Report a problem
    5/1/2025Listed for rent$2,335$1/sqft
    Source: Zillow Rentals Report a problem
    12/19/2024Sold$445,000-3.1%$245/sqft
    Source: GAMLS #10417322 Report a problem
    11/22/2024Listed for sale$459,000+76.5%$253/sqft
    Source: GAMLS #10417322 Report a problem
    6/6/2013Sold$260,000+18.8%$143/sqft
    Source: Public Record Report a problem
    11/7/2008Sold$218,800-8.5%$121/sqft
    Source: Public Record Report a problem
    7/10/2008Listing removed$239,000$132/sqft
    Source: Listhub #02464222 Report a problem
    7/5/2008Listed for sale$239,000$132/sqft
    Source: Listhub #02464222 Report a problem

    Public tax history

    YearProperty taxesTax assessment
    2025$5,095 +220.1%$173,233 +7%
    2024$1,592 $161,900 +4.3%
    2023-- $155,200 +12%
    2022$1,404 +8.1%$138,520 +7.9%
    2021$1,299 +1.2%$128,320 +5.3%
    2020$1,284 +3.5%$121,840 +4.5%
    2019$1,240 +9.6%$116,560 +11.1%
    2018$1,132 $104,880 +6.8%
    2017$1,132 +7.7%$98,240 +11.3%
    2016$1,051 $88,280 +7.4%
    2015$1,051 +11.2%$82,200 +8.8%
    2014$945 $75,520 +3.5%
    2013$945 -45%$73,000 -0.8%
    2012$1,719 -8%$73,600 -9%
    2011$1,869 +1.9%$80,920
    2010$1,835 -38.8%$80,920 -6.6%
    2009$2,997 +74.9%$86,608
    2008$1,714 +3.9%$86,608
    2007$1,649 $86,608 +2.1%
    2006-- $84,840 +7.7%
    2005-- $78,744 +7.5%
    2004$1,423 $73,220 +3.3%
    2003-- $70,868 +5.7%
    2002$1,262 +0%$67,040 +6.1%
    2001$1,262 -6.8%$63,160 +3.6%
    2000$1,355 $60,984
    Find assessor info on the county website

    Neighborhood: 30269

    Nearby schools

    GreatSchools rating
    Schools provided by the listing agent
    • Elementary: Braelinn
    • Middle: Rising Starr
    • High: Starrs Mill

    Source: GAMLS. This data may not be complete. We recommend contacting the local school district to confirm school assignments for this home.

    Get a cash offer in 3 minutes
    Find out how much your home could sell for in as little as 3 minutes with a no-obligation cash offer.
    Estimated market value
    $456,000
    Get a cash offer in 3 minutes
    Find out how much your home could sell for in as little as 3 minutes with a no-obligation cash offer.
    Estimated market value
    $456,000